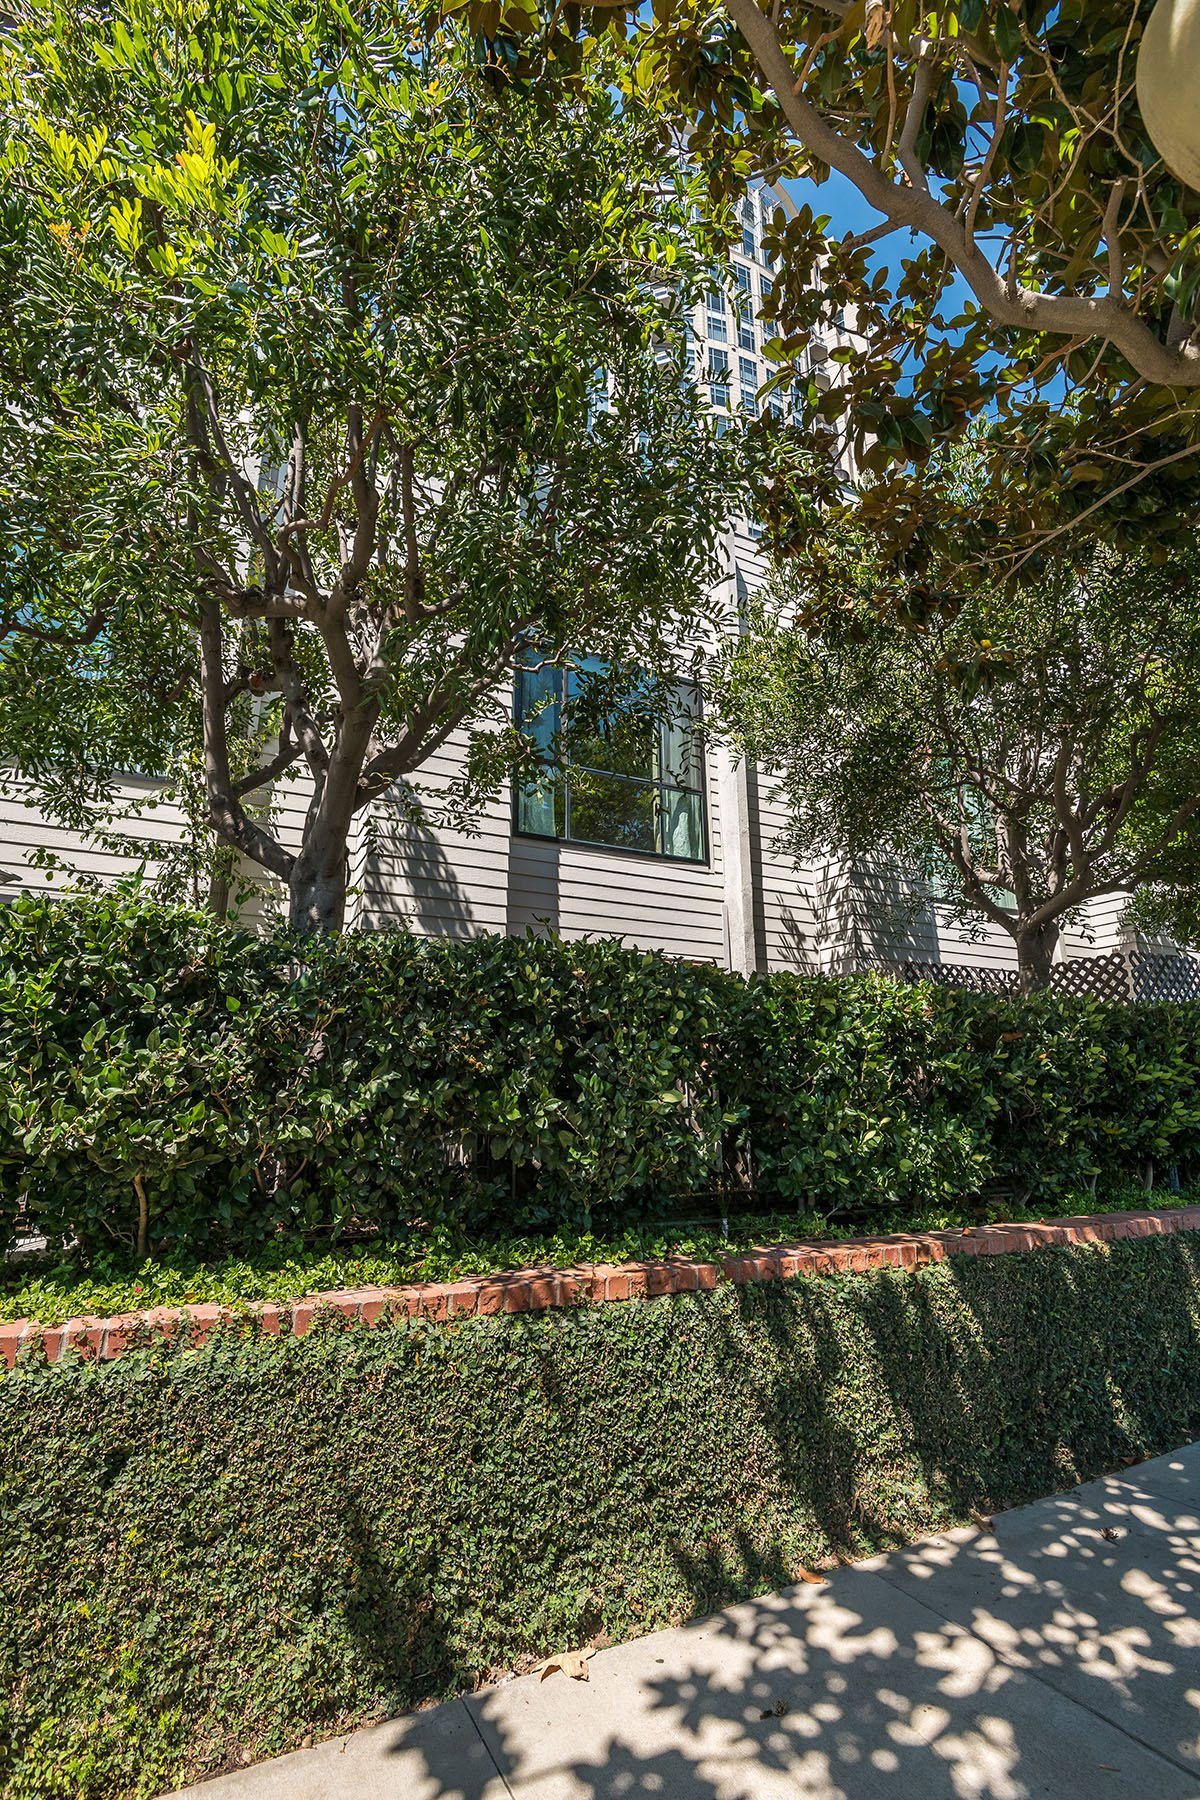
Residential building behind mature trees and trimmed hedges along the sidewalk.
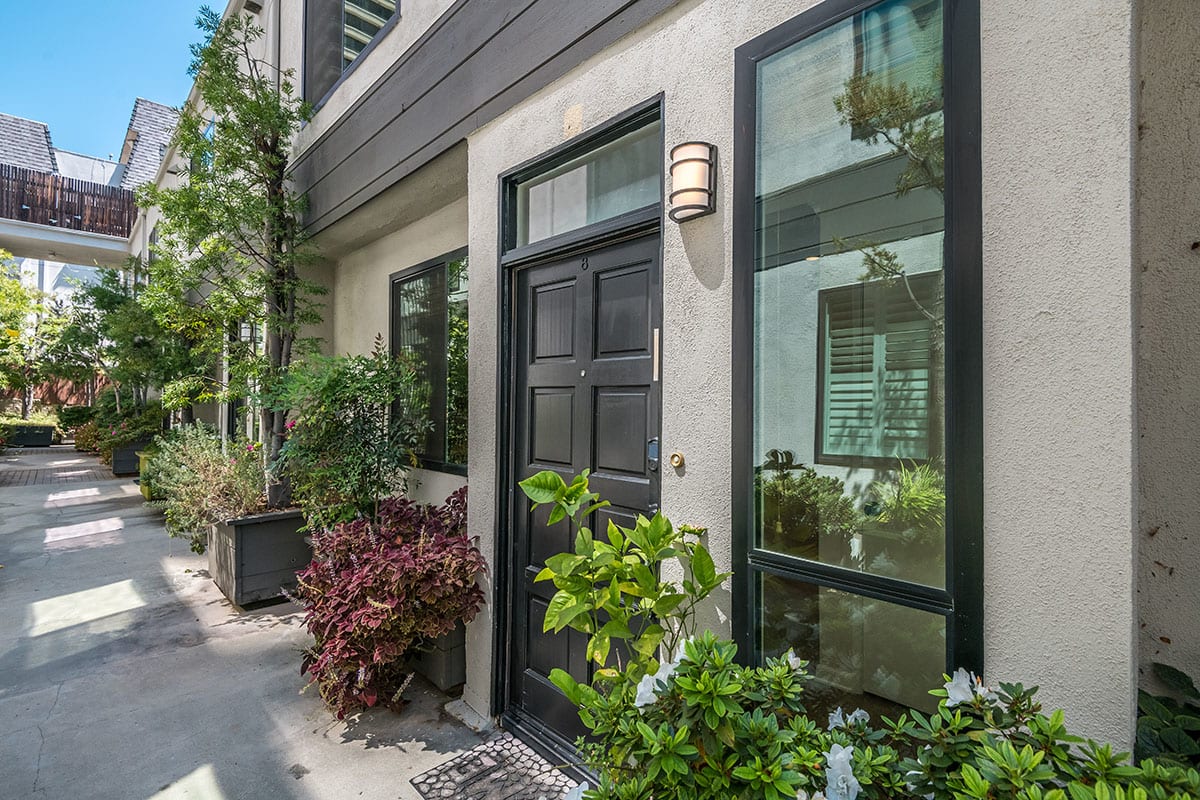
Condo entrance with a black door marked 8, tall windows, and a landscaped walkway.
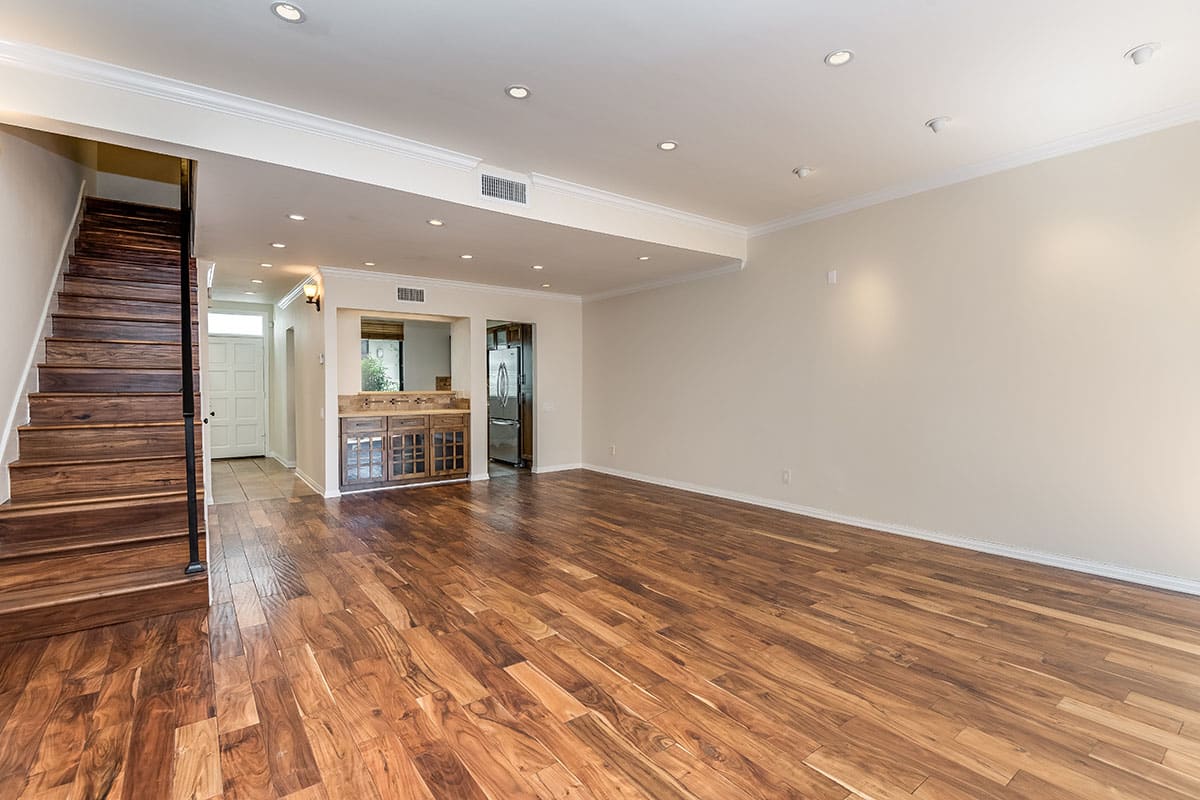
Vacant living room with hardwood floors, a dark wood staircase, and a built-in bar.
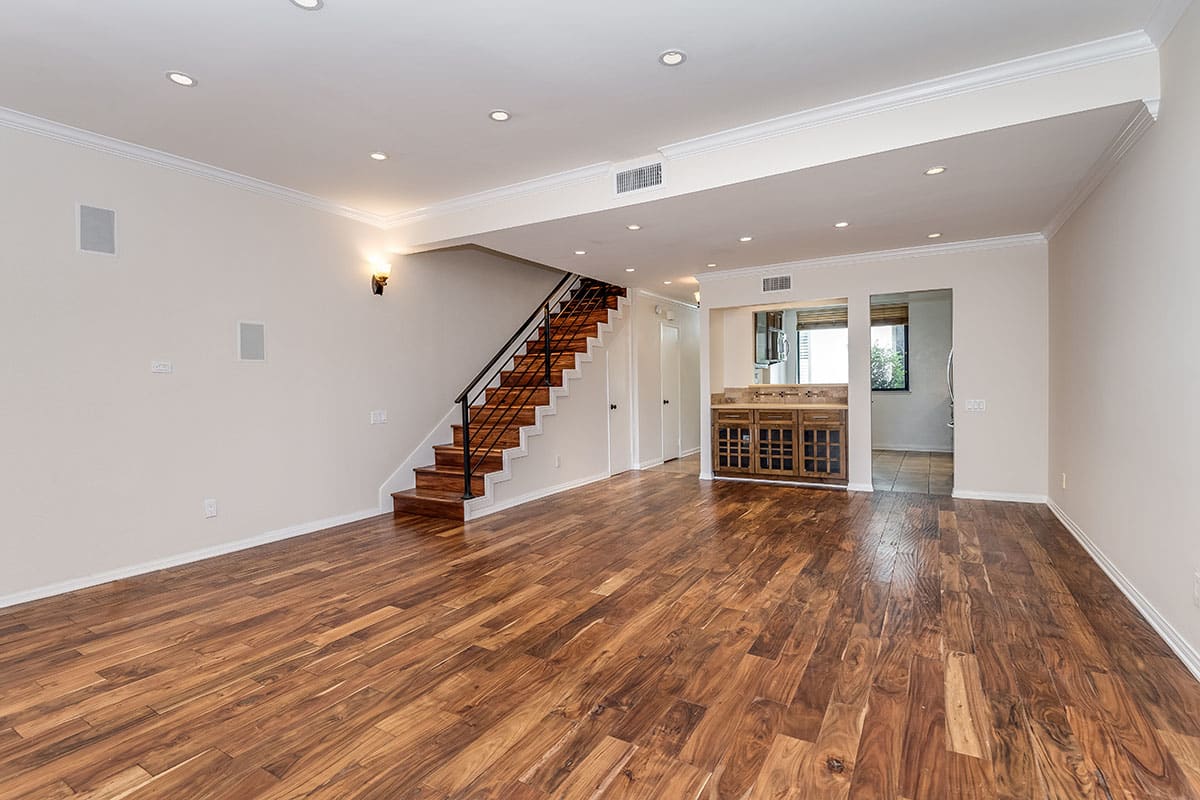
Unfurnished living room with hardwood floors and a staircase beside an open bar area.
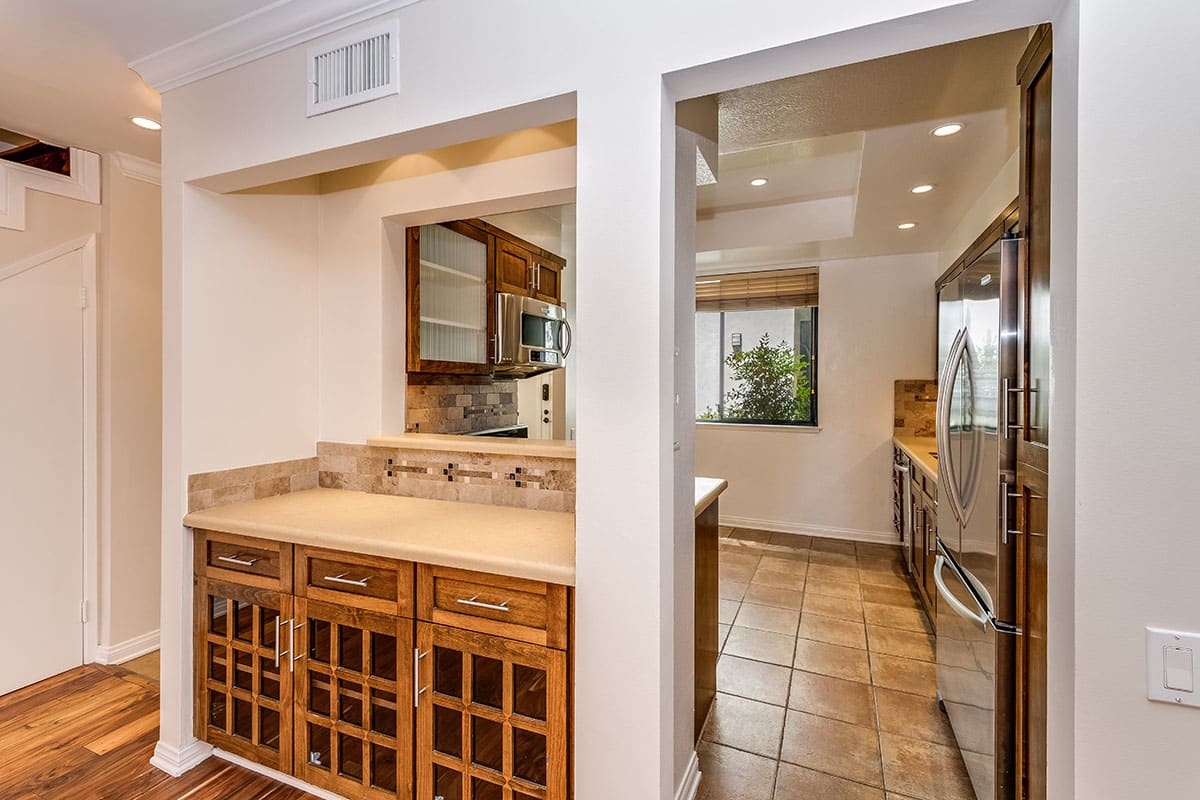
Kitchen with a wood wine-rack counter, stainless steel refrigerator, and tiled floor.
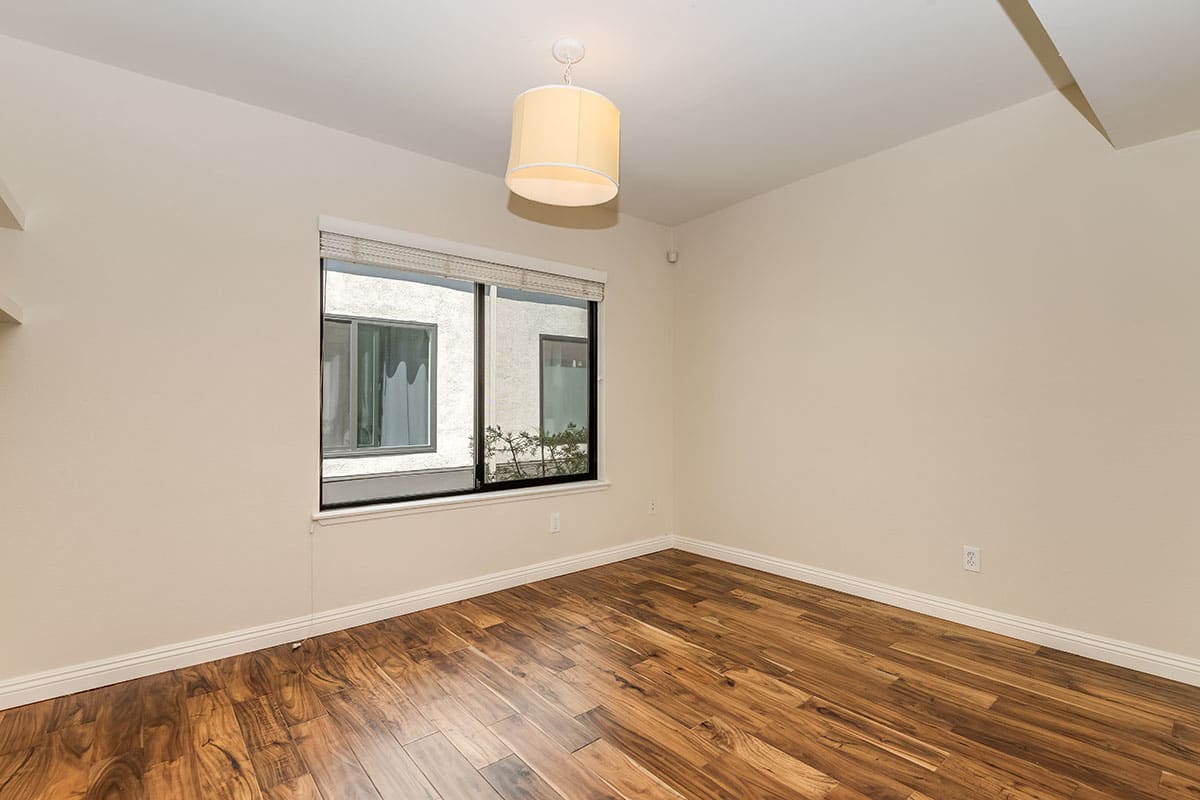
Empty room with warm wood flooring, a wide window, and a hanging ceiling light.
SEE ALL PHOTOS
Residential building behind mature trees and trimmed hedges along the sidewalk.
Condo entrance with a black door marked 8, tall windows, and a landscaped walkway.
Vacant living room with hardwood floors, a dark wood staircase, and a built-in bar.
Unfurnished living room with hardwood floors and a staircase beside an open bar area.
Kitchen with a wood wine-rack counter, stainless steel refrigerator, and tiled floor.
Empty room with warm wood flooring, a wide window, and a hanging ceiling light.
Sold

10793 Ashton Ave Unit: 8

10793 Ashton Avenue Unit: 8, Los Angeles, CA 90024

$1,040,000
Welcome home to this fabulous 2 bedroom 2.5 bath townhome in a prime Westwood location just south of Wilshire! Rarely does a Front facing townhome become available in this intimate well maintained 14 unit complex. The main level features an open kitchen with stainless steel appliances and gas range; the dining area has built in display cabinets; and living area features high ceilings, gas fireplace, in wall speakers and a huge patio facing Ashton Ave! Upstairs you will find a guest ensuite with updated counters and tile shower, side by side laundry and master suite with vaulted ceilings and a walk in closet. The master also features street views, and a loft perfect for an office or gym which leads to a secondary terrace. Central air and heat, gated parking with your very own EV charging station. Building includes EQ insurance!

2
beds

2.5
baths

1,407 Sq.Ft. LIVING AREA

0.414 Acres lot

Michael Khorshidi

Michael Khorshidi

Features & Amenities

Interior

  • total bedrooms2
  • Total bathrooms2.5
  • full bathrooms2
  • half bathroom1
  • Laundry room In, Unit, On, Upper, Level
  • Flooring Mixed
  • Fireplace Living, Room
  • APPLIANCES Gas, Gas/Electric, Range

Area & Lot

  • Status Sold
  • Date Sold March 30, 2021
  • Living Area1,407 Sq.Ft.
  • Lot Area0.414 Acres
  • MLS® ID20-627752
  • TypeResidential
  • YEAR BUILT1975
  • Architecture StylesCape, Cod
  • View DescriptionGreen, Belt

Exterior

  • PoolNone
  • parkingControlled, Entrance, Covered, Parking
  • HEAT TYPECentral
  • AIR CONDITIONINGCentral
  • HOA AmenitiesNone
  • security FeaturesPrewired, for, alarm, system

Financial

  • Sales Price$1,040,000
  • Zoning LAR3

Work With Michael

Whether you are looking to buy, sell, lease or plan for the future, I’m confident I can help make your dreams a reality.Michael looks forward to your future relationship!

Follow Me on Instagram