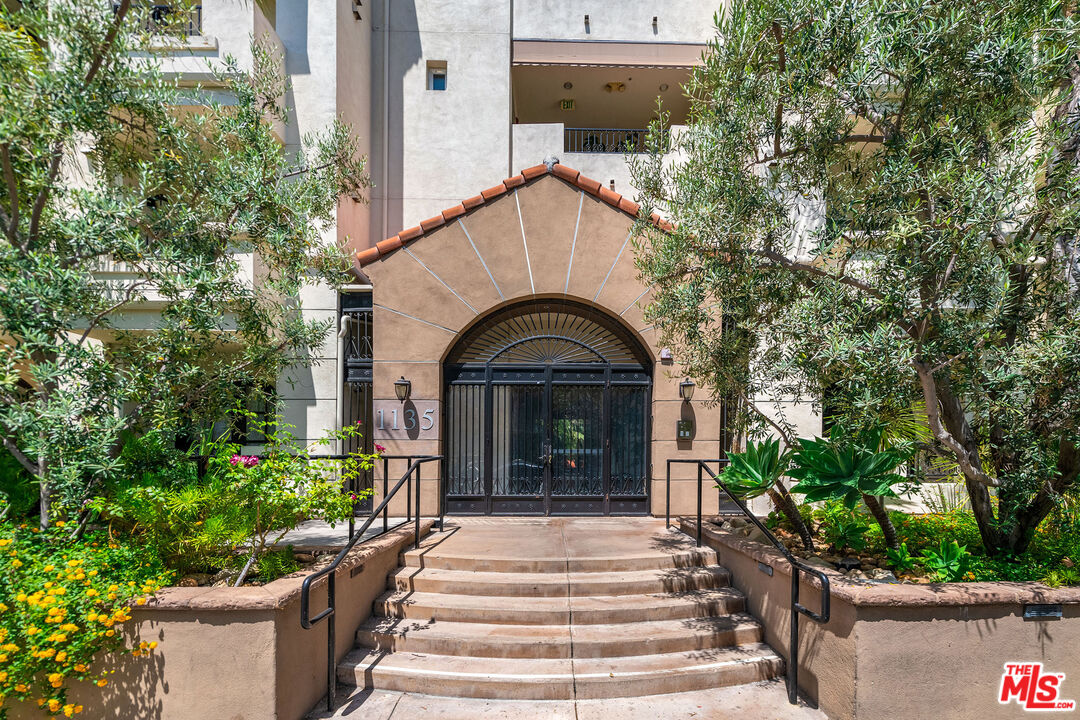
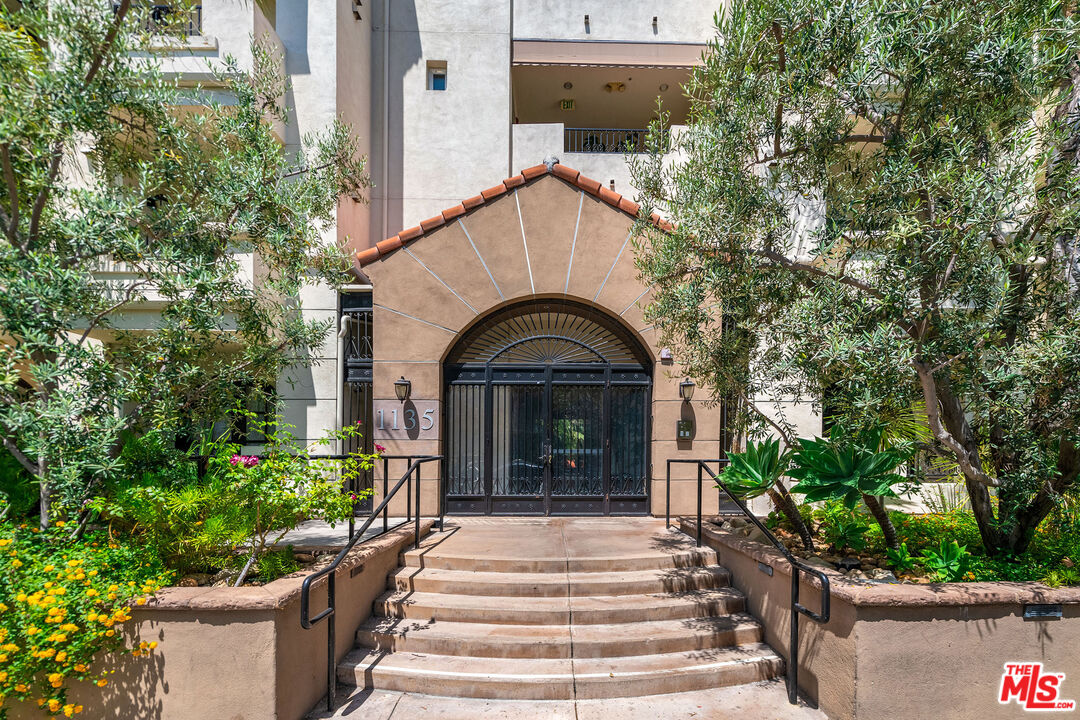
Residential building entrance with an arched tiled canopy, black gates, landscaped steps, and address 1135.
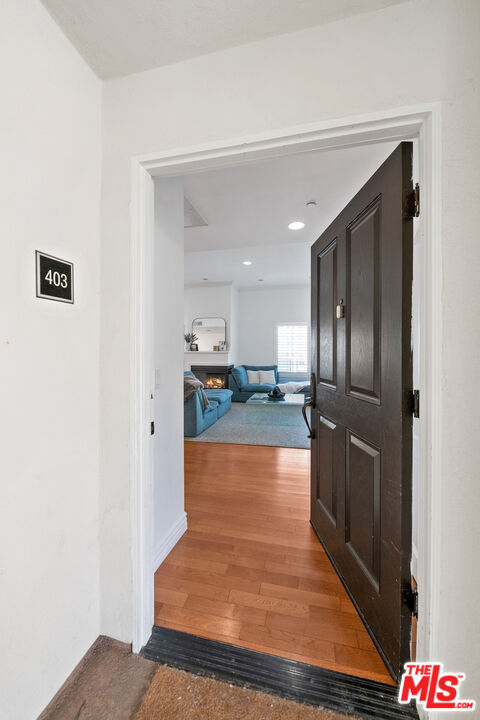
Apartment entryway with hardwood flooring, an open dark door, and a living room with blue seating beyond.
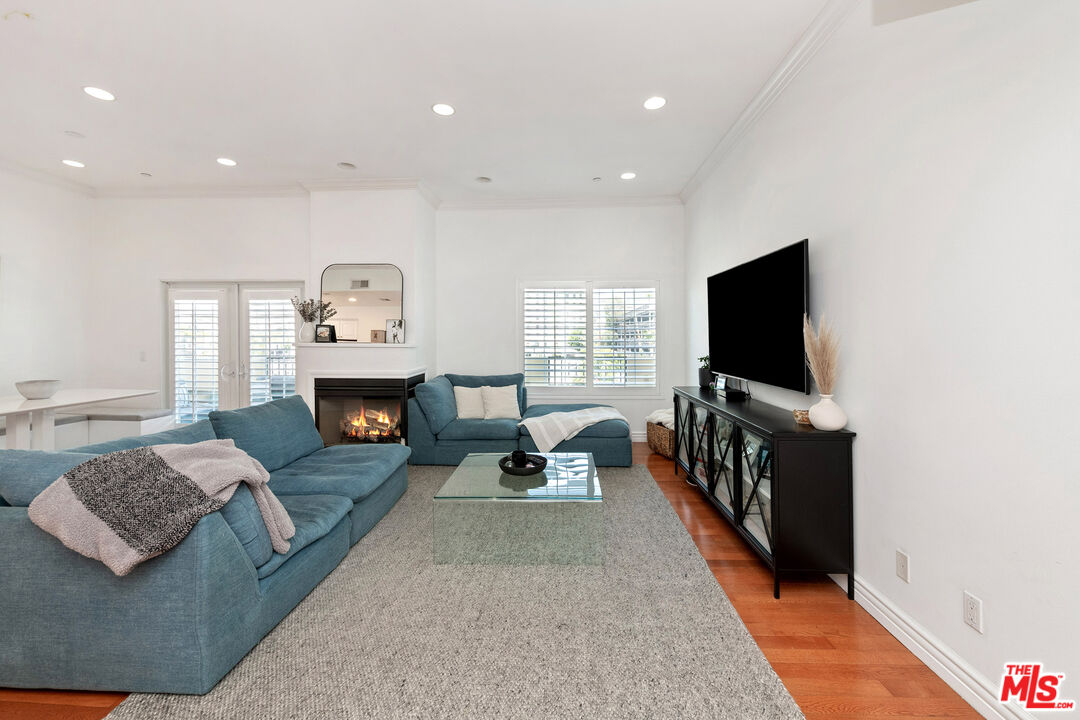
Staged living room with blue sectional sofas, a glass coffee table, and a lit fireplace.
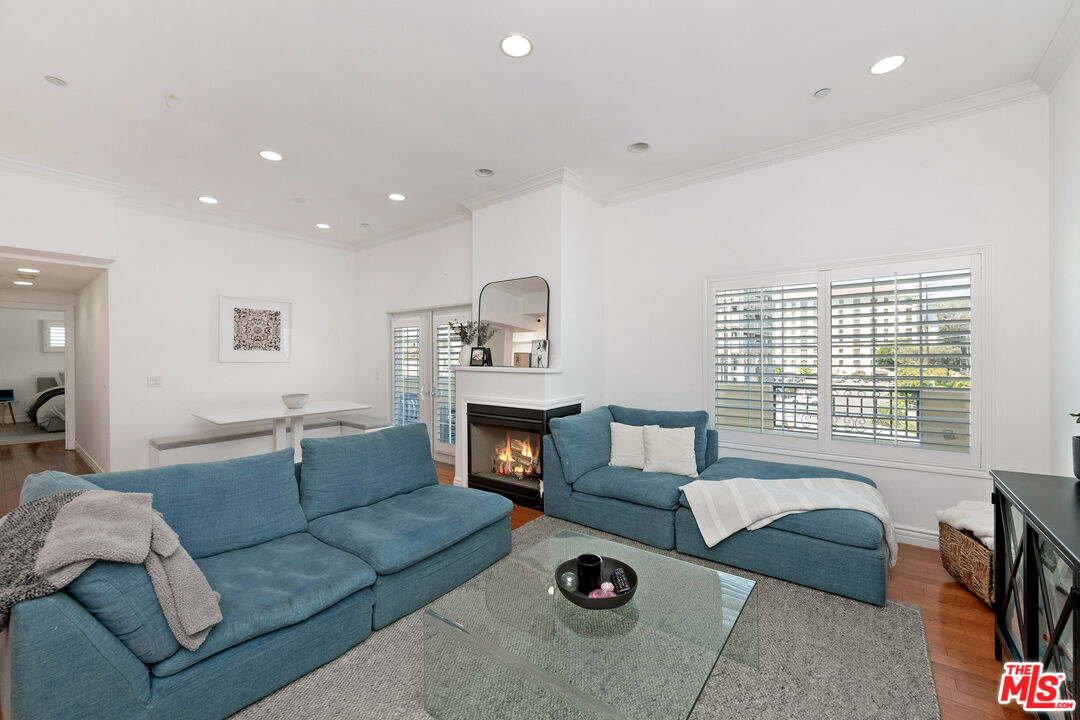
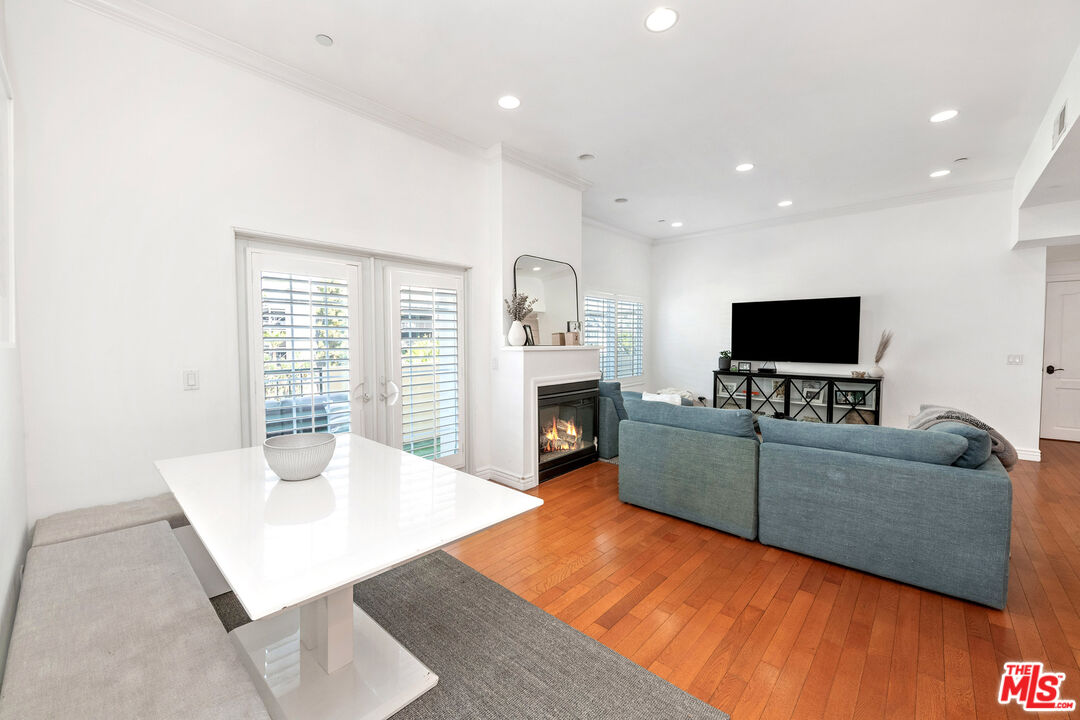
Living room with blue sectional sofas, a lit fireplace, and large windows overlooking neighboring buildings.
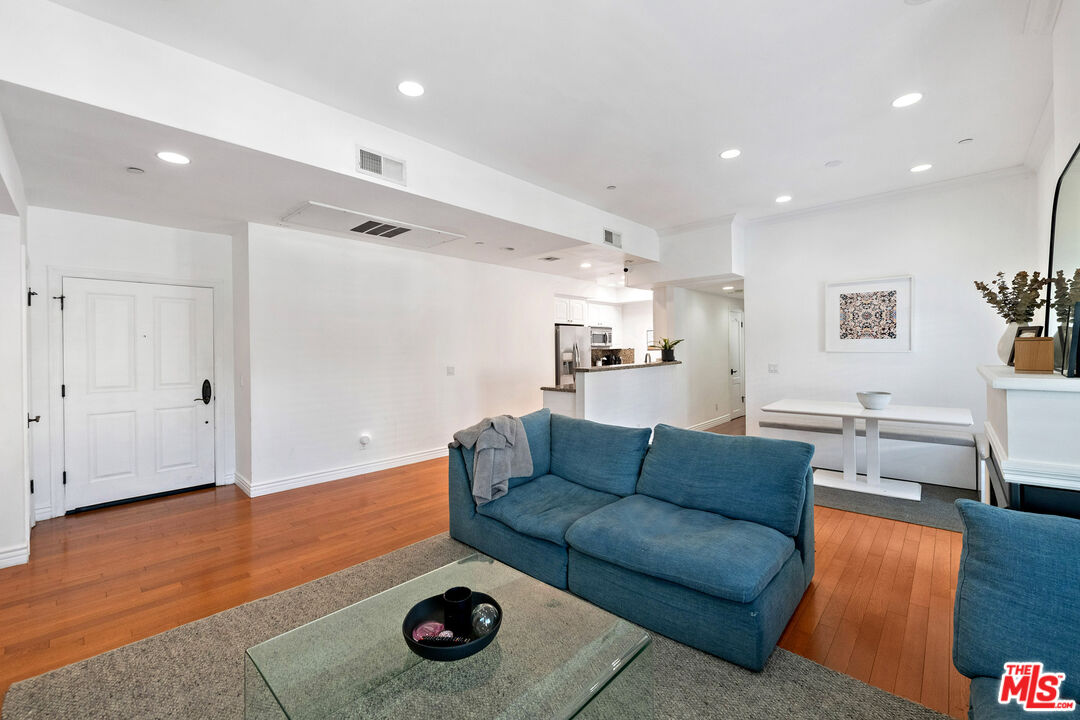
Furnished living room with a blue sofa, glass coffee table, hardwood floors, and an open kitchen.
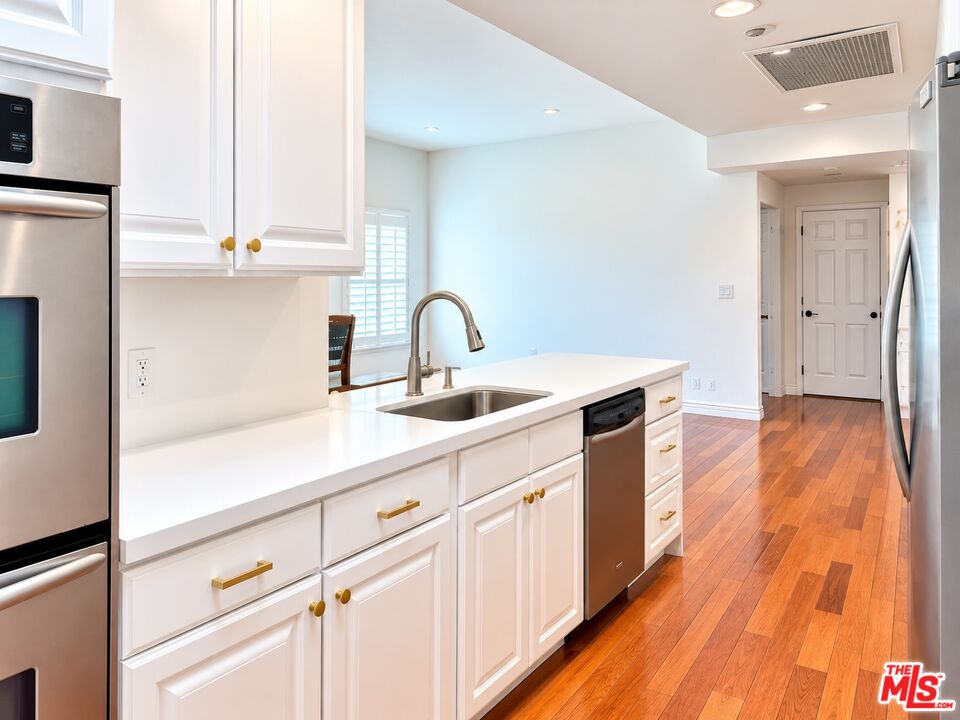
Bright kitchen with white cabinets, a long island sink, stainless steel appliances, and reddish hardwood floors.
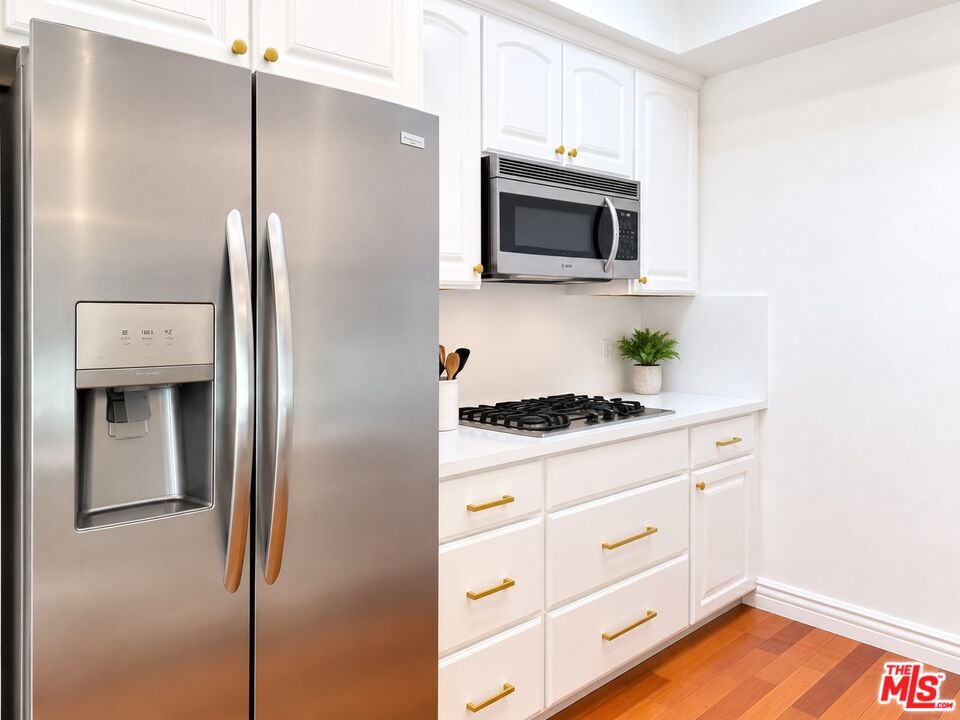
White kitchen with stainless steel refrigerator, gas cooktop, built-in microwave, and gold cabinet hardware.
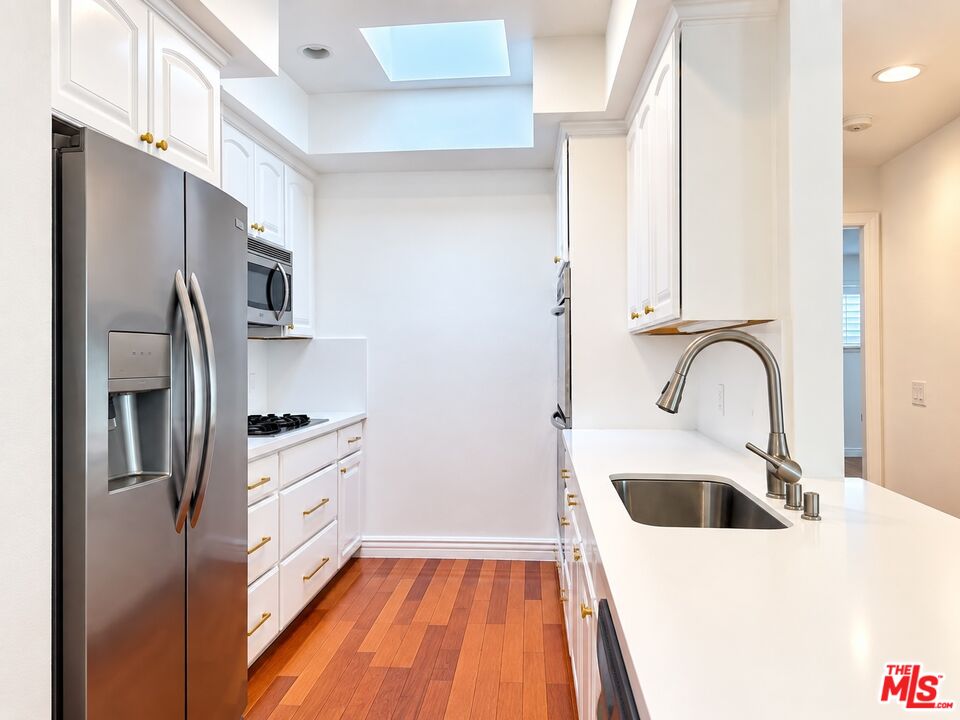
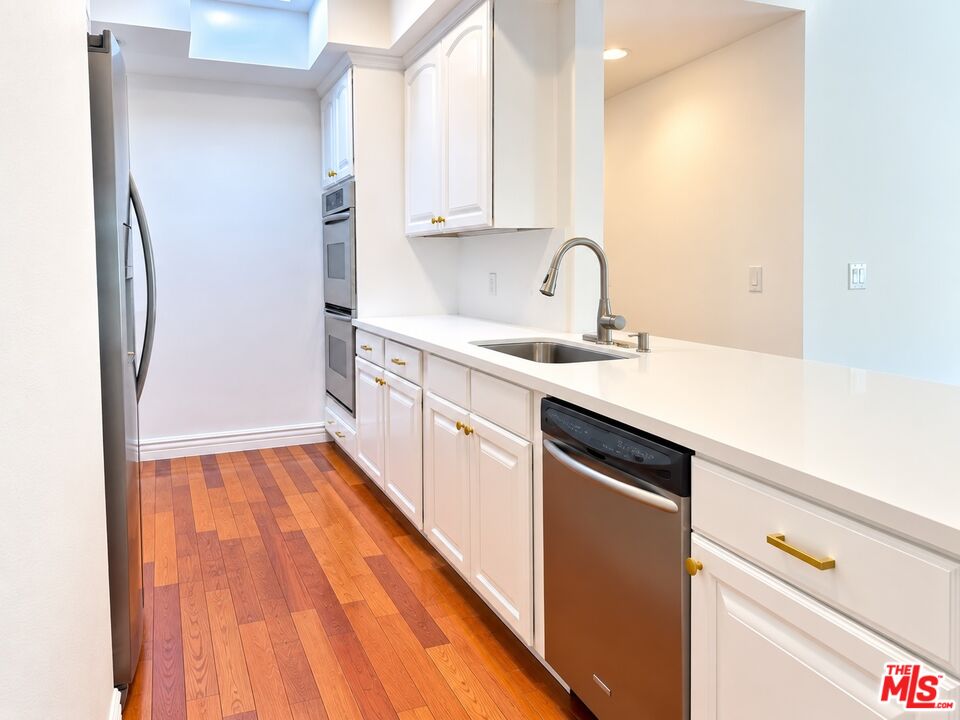
Galley kitchen with white cabinetry, stainless steel appliances, a skylight, and reddish wood floors.
Modern kitchen with white cabinets, stainless-steel appliances, and warm hardwood floors.
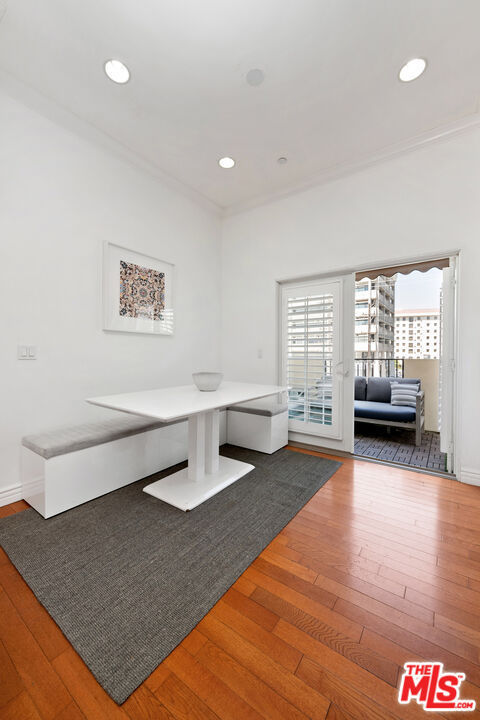
Dining nook with a white table and built-in bench opening onto a small balcony.
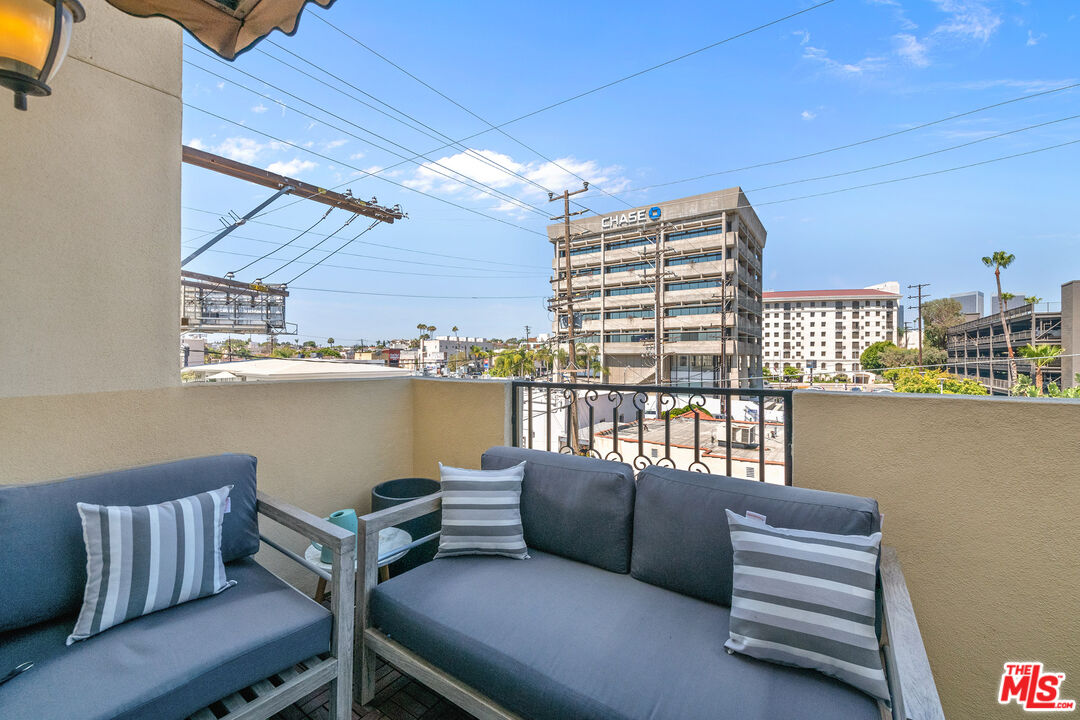
Furnished apartment balcony with gray seating overlooking an urban view and a Chase office building.
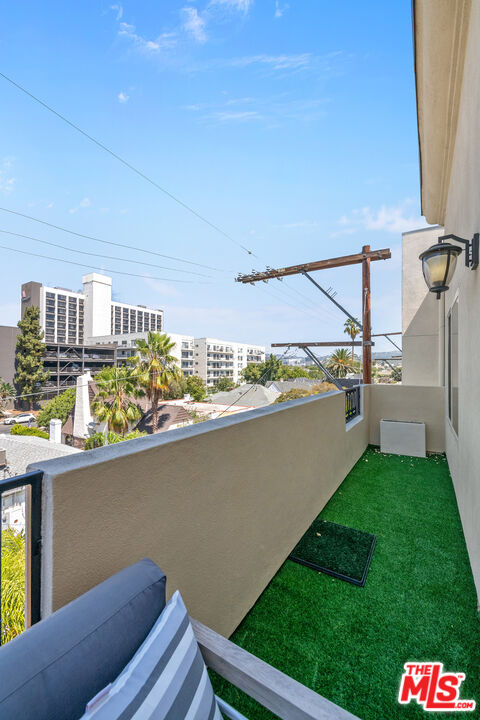
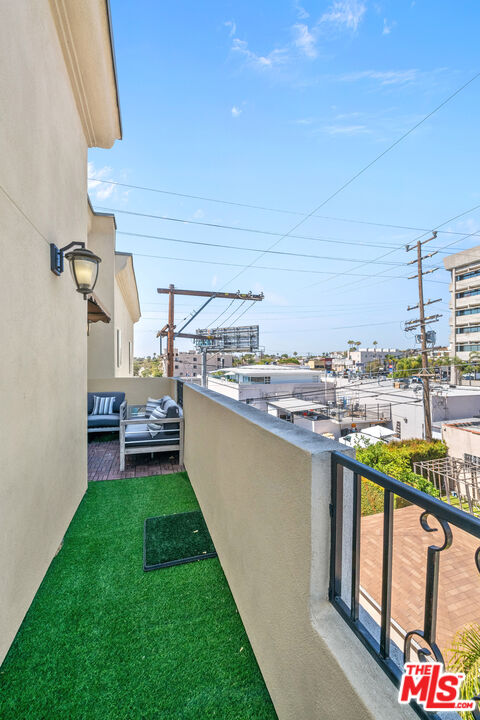
Apartment balcony with artificial turf and a view of nearby buildings and palm trees.
Apartment balcony with artificial turf and seating overlooking an urban neighborhood.
Open-plan living and dining room with a blue sectional, fireplace, and shuttered glass doors.
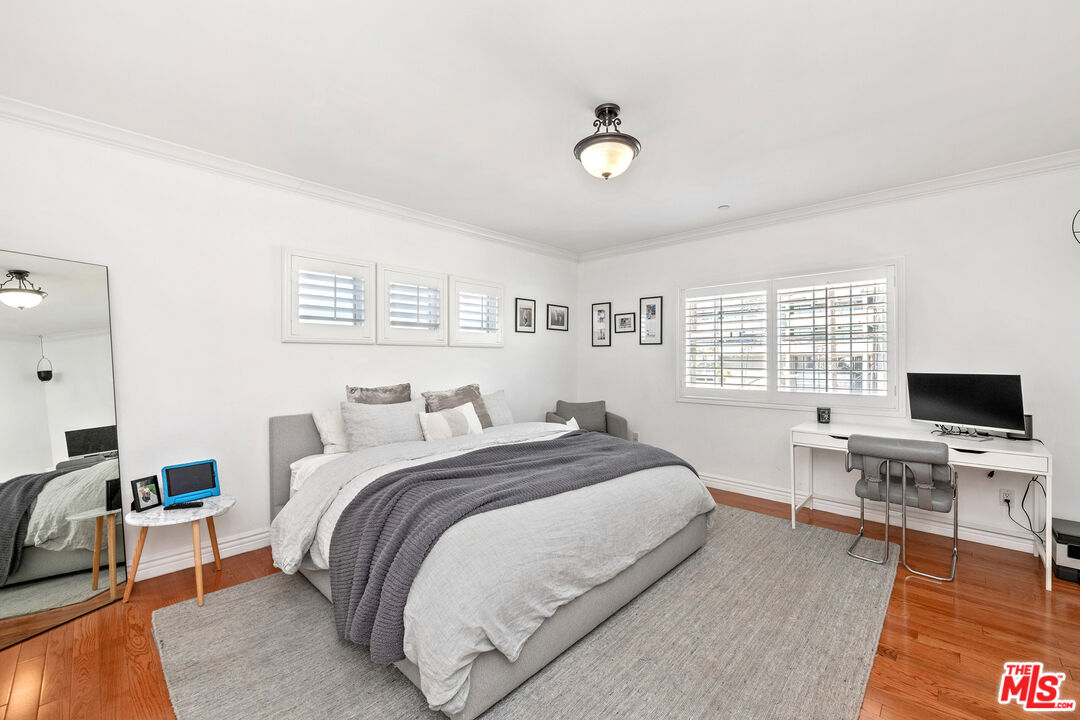
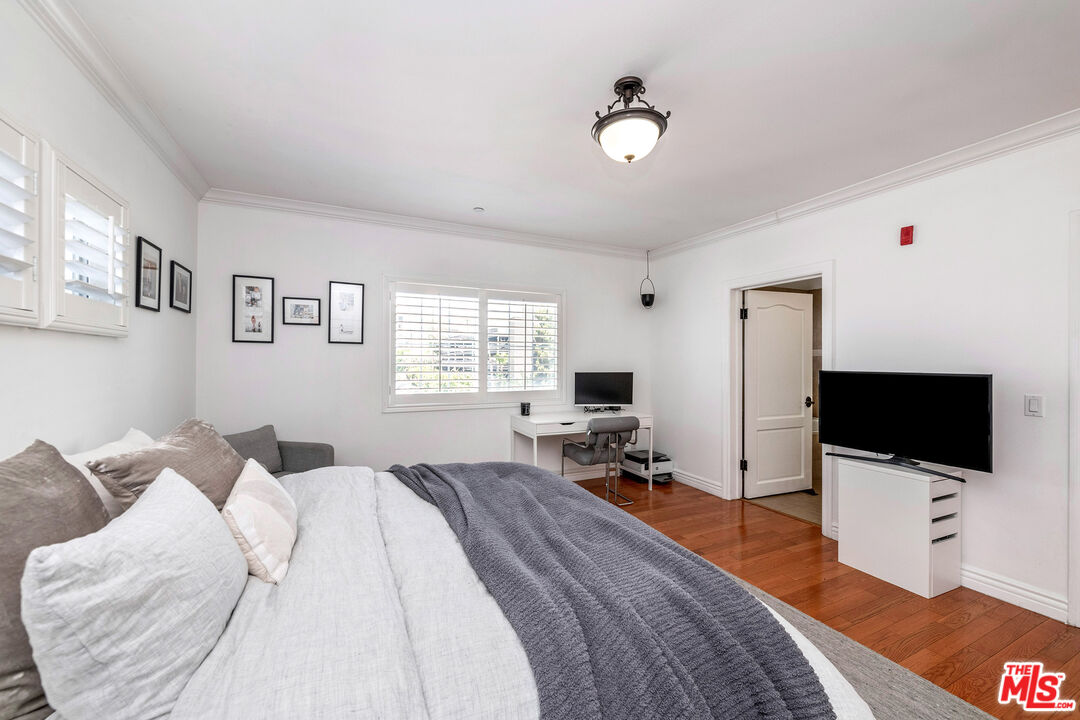
Bedroom with a large white-and-gray bed, hardwood floors, shuttered windows, and a desk.
Bedroom with a large bed, plantation shutters, hardwood floors, and a desk beneath the window.
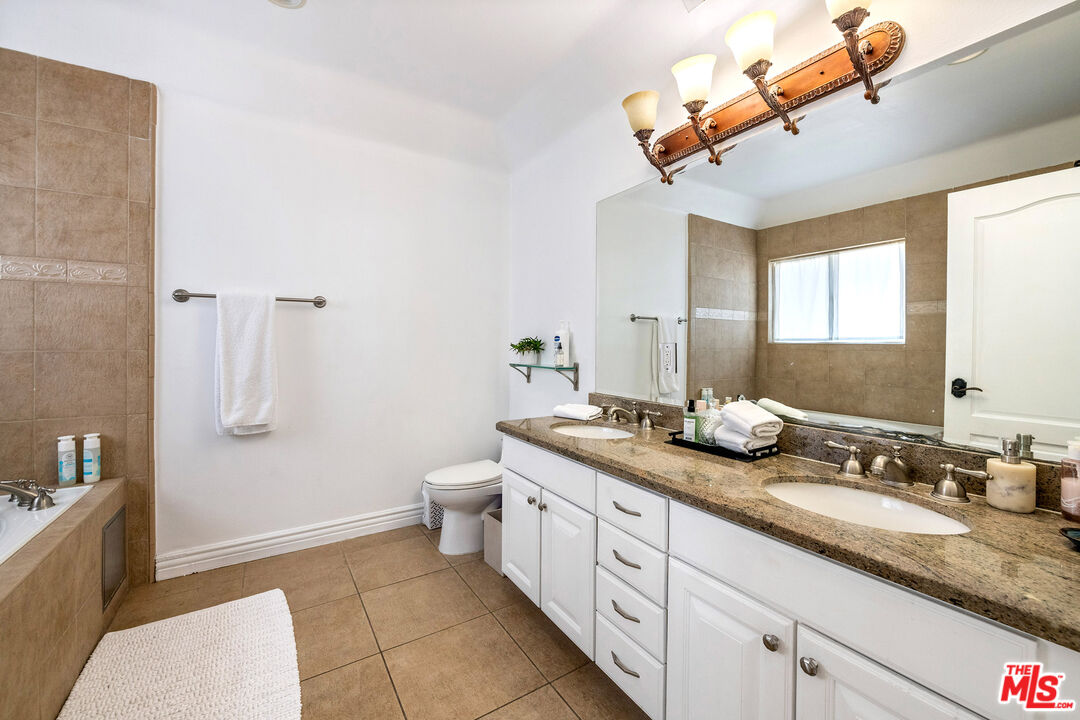
Bathroom with a granite double-sink vanity, large mirror, and tan tiled bathtub surround.
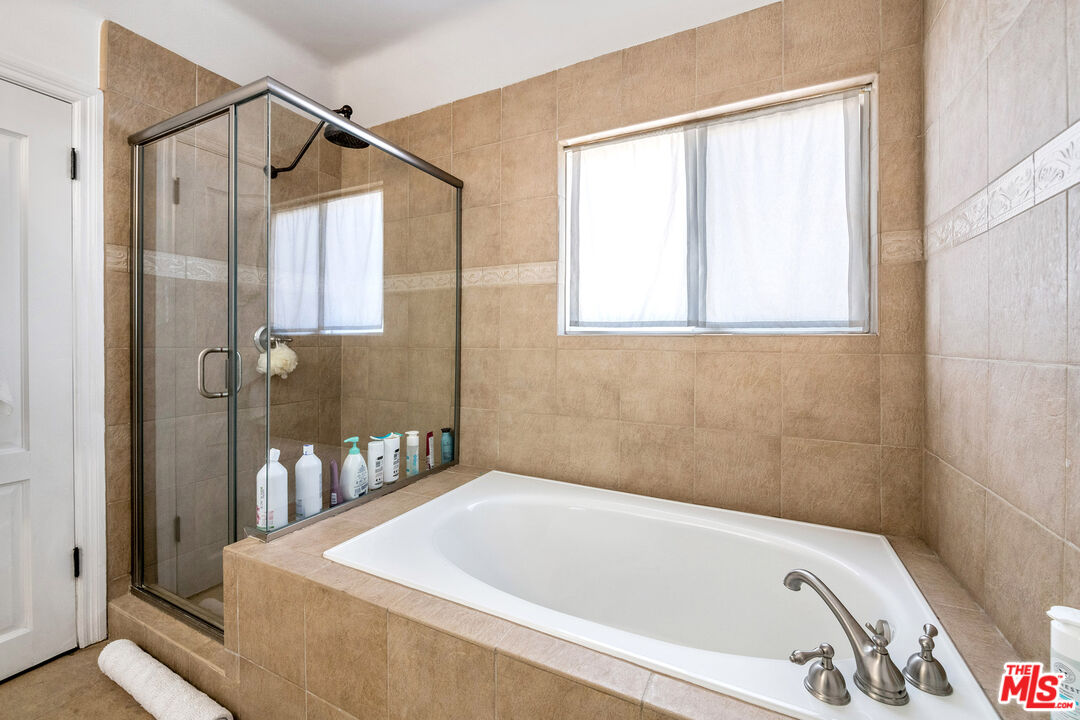
Tiled bathroom with a built-in soaking tub, glass shower enclosure, and curtained window.
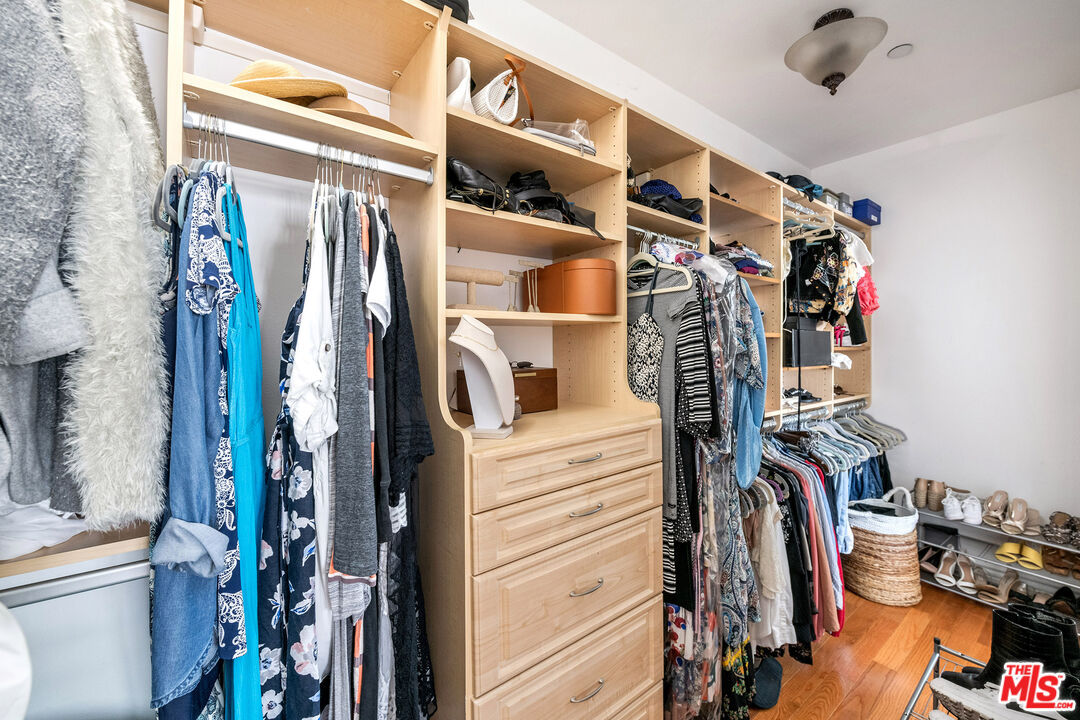
Walk-in closet with built-in wood shelving and drawers, packed with hanging clothes and shoes.
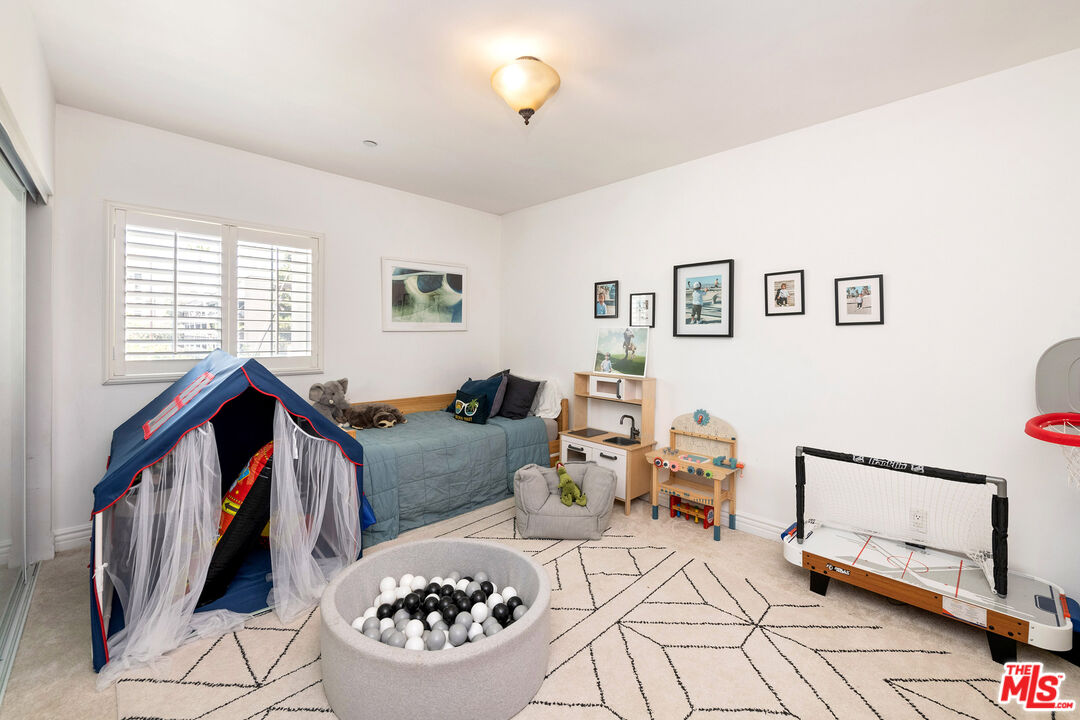
Child’s bedroom with a play tent, ball pit, and tabletop hockey game beside a twin bed.
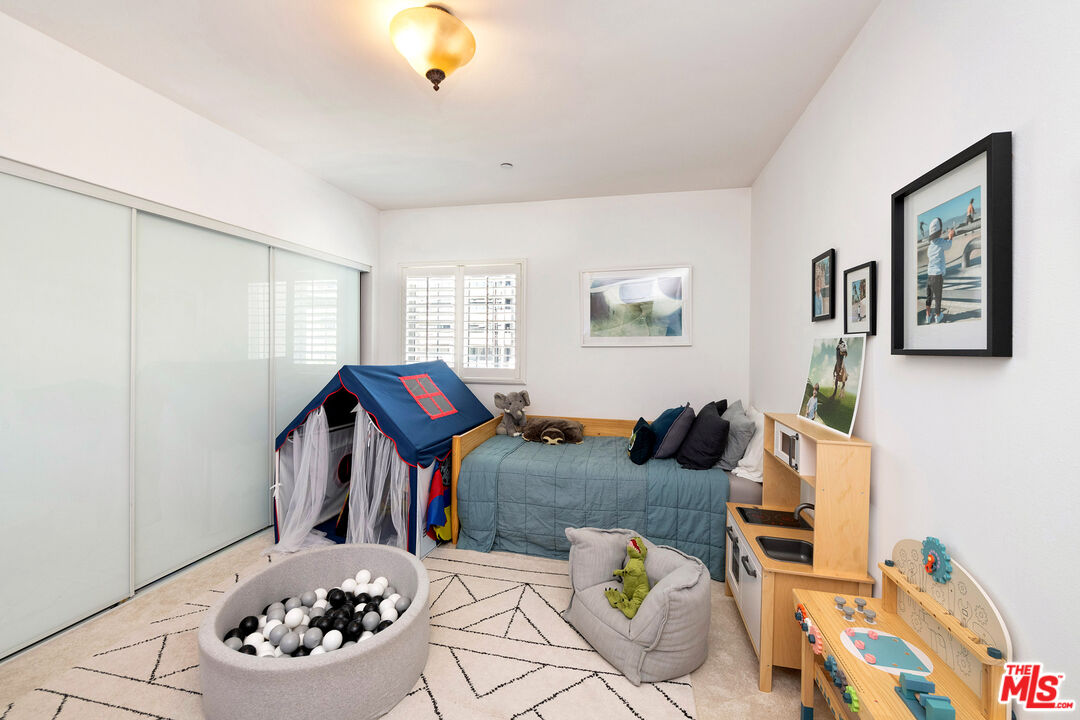
Child’s bedroom with a blue bed, play tent, ball pit and wooden toy kitchen.
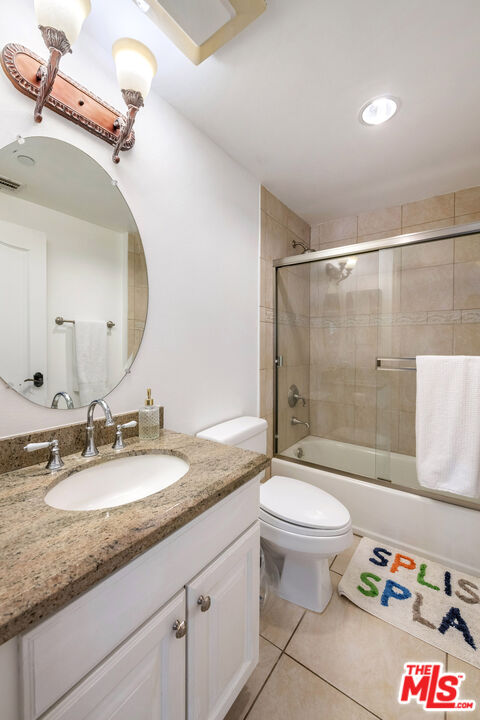
Bathroom with a granite vanity, oval sink, toilet, and glass-enclosed tiled bathtub.
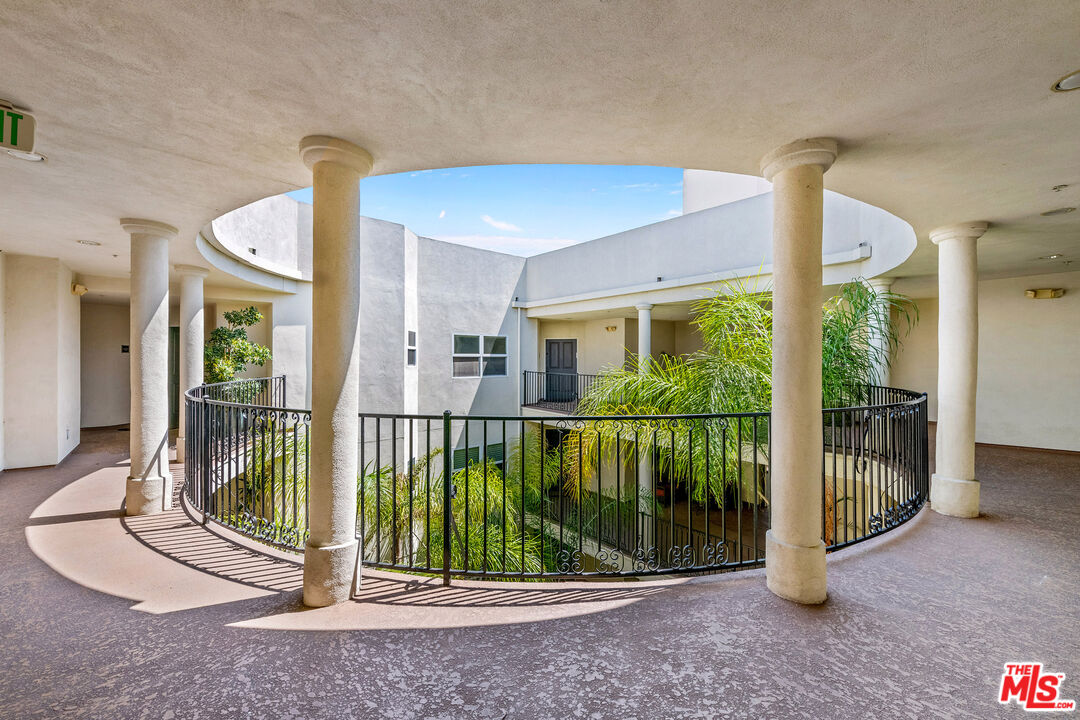
Open-air apartment atrium with a circular courtyard, cream columns, black railings, and tropical plants.
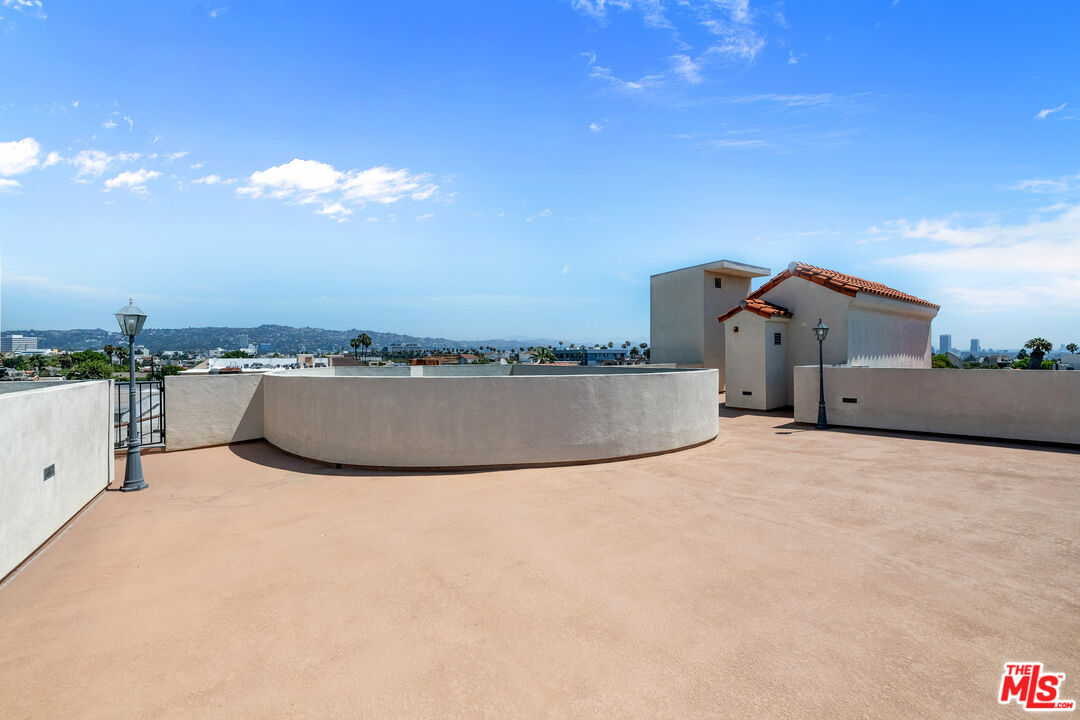
Rooftop terrace with curved parapet walls overlooking the city and distant hills.
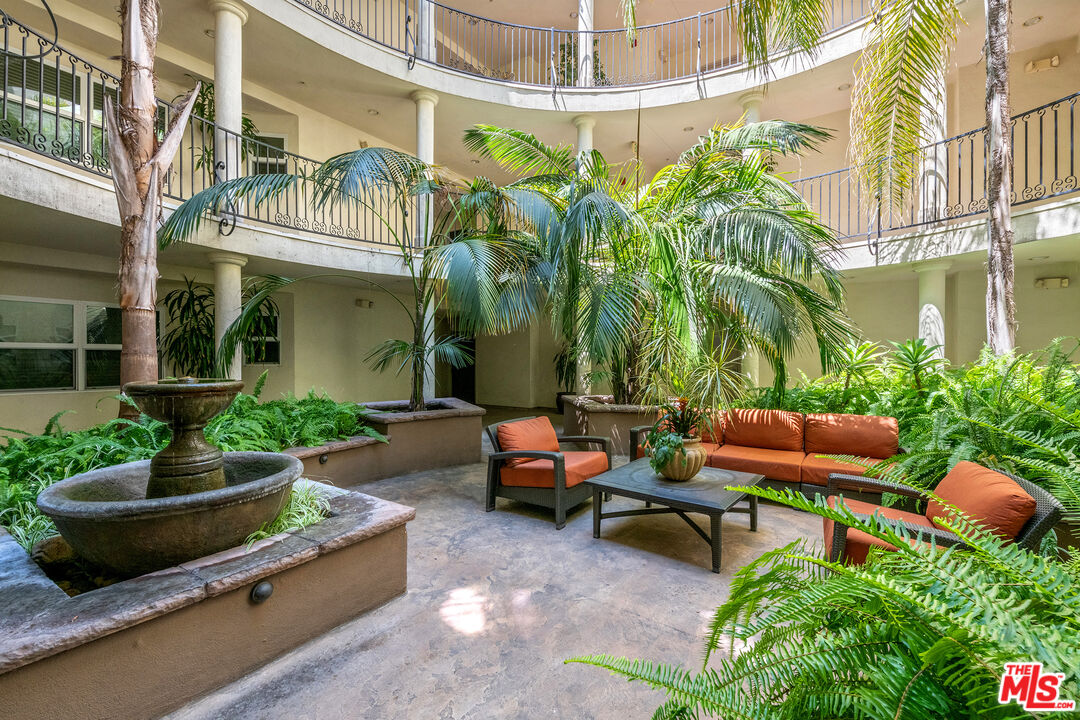
Residential courtyard with a stone fountain, palms, and orange outdoor seating.
Apartment building entrance with an arched black gate, broad steps, and landscaped planters.
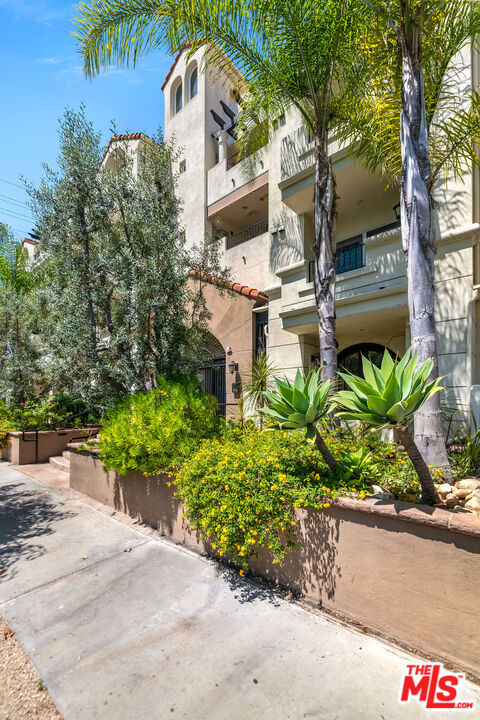
Multi-story stucco building with balconies, palm trees, and flowering shrubs along the sidewalk.
SEE ALL PHOTOS
Residential building entrance with an arched tiled canopy, black gates, landscaped steps, and address 1135.
Apartment entryway with hardwood flooring, an open dark door, and a living room with blue seating beyond.
Staged living room with blue sectional sofas, a glass coffee table, and a lit fireplace.
Living room with blue sectional sofas, a lit fireplace, and large windows overlooking neighboring buildings.
Furnished living room with a blue sofa, glass coffee table, hardwood floors, and an open kitchen.
Bright kitchen with white cabinets, a long island sink, stainless steel appliances, and reddish hardwood floors.
White kitchen with stainless steel refrigerator, gas cooktop, built-in microwave, and gold cabinet hardware.
Galley kitchen with white cabinetry, stainless steel appliances, a skylight, and reddish wood floors.
Modern kitchen with white cabinets, stainless-steel appliances, and warm hardwood floors.
Dining nook with a white table and built-in bench opening onto a small balcony.
Furnished apartment balcony with gray seating overlooking an urban view and a Chase office building.
Apartment balcony with artificial turf and a view of nearby buildings and palm trees.
Apartment balcony with artificial turf and seating overlooking an urban neighborhood.
Open-plan living and dining room with a blue sectional, fireplace, and shuttered glass doors.
Bedroom with a large white-and-gray bed, hardwood floors, shuttered windows, and a desk.
Bedroom with a large bed, plantation shutters, hardwood floors, and a desk beneath the window.
Bathroom with a granite double-sink vanity, large mirror, and tan tiled bathtub surround.
Tiled bathroom with a built-in soaking tub, glass shower enclosure, and curtained window.
Walk-in closet with built-in wood shelving and drawers, packed with hanging clothes and shoes.
Child’s bedroom with a play tent, ball pit, and tabletop hockey game beside a twin bed.
Child’s bedroom with a blue bed, play tent, ball pit and wooden toy kitchen.
Bathroom with a granite vanity, oval sink, toilet, and glass-enclosed tiled bathtub.
Open-air apartment atrium with a circular courtyard, cream columns, black railings, and tropical plants.
Rooftop terrace with curved parapet walls overlooking the city and distant hills.
Residential courtyard with a stone fountain, palms, and orange outdoor seating.
Apartment building entrance with an arched black gate, broad steps, and landscaped planters.
Multi-story stucco building with balconies, palm trees, and flowering shrubs along the sidewalk.
For Lease

1135 Rexford Dr Unit: 403

1135 Rexford Dr Unit: 403, Los Angeles, CA 90035

$4,495/month
Available September 4th! Step into this pristine and clean penthouse unit at 1135 S Rexford Drive. This light-filled space offers two bedrooms located on opposite ends and two and one half bathrooms. The unit boasts a west-facing orientation, high ceilings, hardwood floors, recessed lighting, central air and heat, in-unit laundry, and more! The galley kitchen has granite countertops, white cabinetry and a skylight for natural light. The primary bedroom is complete with spacious closets and a luxurious en-suite bathroom featuring a soaking tub and separate shower. Additionally, the unit includes two tandem parking spaces. The building provides a common rooftop area and guest parking for convenience and enjoyment.

2
beds

3
baths

1,320 Sq.Ft. LIVING AREA

0.39 Acres lot

Apartment entryway with hardwood flooring, an open dark door, and a living room with blue seating beyond.

Schedule a Showing

I would love to show you our beautiful property. Please select your preferred date and time below. I will be in touch shortly to confirm your appointment.

Schedule a Showing

I would love to show you our beautiful property. Please select your preferred date and time below. I will be in touch shortly to confirm your appointment.
Thank you for your interest in 1135 Rexford Dr Unit: 403, Los Angeles, CA 90035. We are reviewing your request and will be in touch shortly!
Michael Khorshidi

Michael Khorshidi

Features & Amenities

Interior

  • total bedrooms2
  • Total bathrooms3
  • full bathrooms2
  • half bathroom1
  • Laundry room In Unit
  • Flooring Wood
  • Fireplace Living Room
  • APPLIANCES Elevator, Dishwasher, Range/Oven, Refrigerator, Microwave

Area & Lot

  • Status For Lease
  • Living Area1,320 Sq.Ft.
  • Lot Area0.39 Acres
  • MLS® ID26900425
  • TypeResidential
  • YEAR BUILT2005
  • Architecture StylesContemporary
  • View DescriptionPeek-A-Boo

Exterior

  • STORIES4
  • PoolNone
  • parkingControlled Entrance, Community Garage
  • HEAT TYPECentral
  • AIR CONDITIONINGCentral

Financial

  • Lease Price$4,495/mo
  • Zoning LAR3

Work With Michael

Whether you are looking to buy, sell, lease or plan for the future, I’m confident I can help make your dreams a reality.Michael looks forward to your future relationship!

Follow Me on Instagram