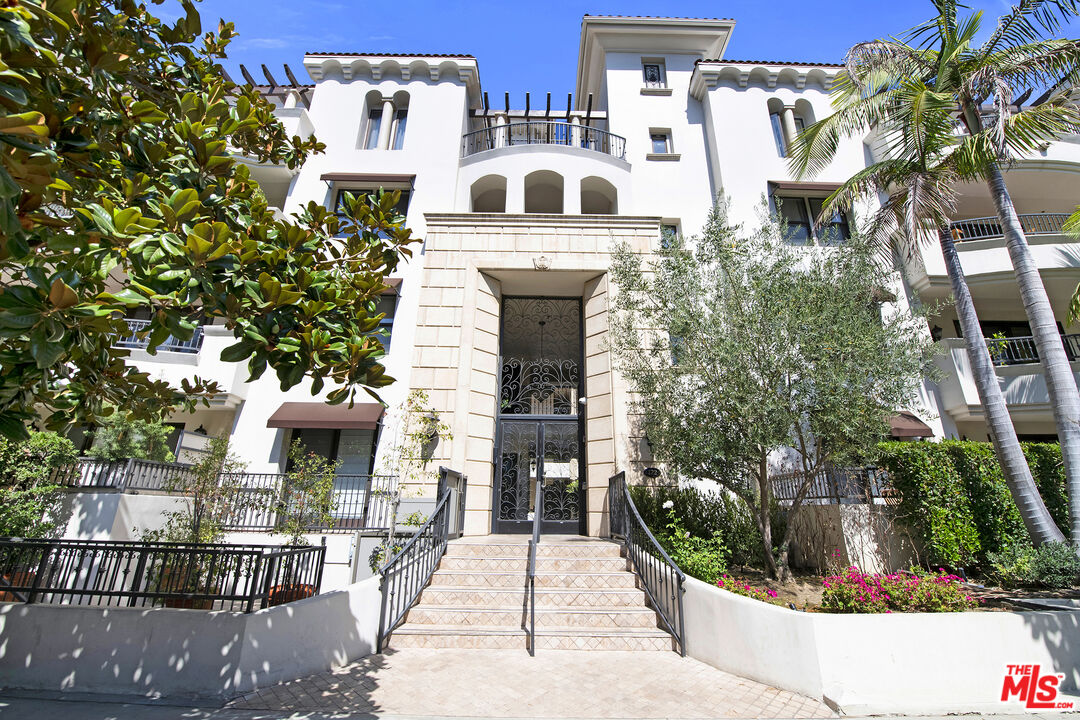
White residential building with an arched balcony, ornate iron entrance, tiled steps, and landscaped grounds.
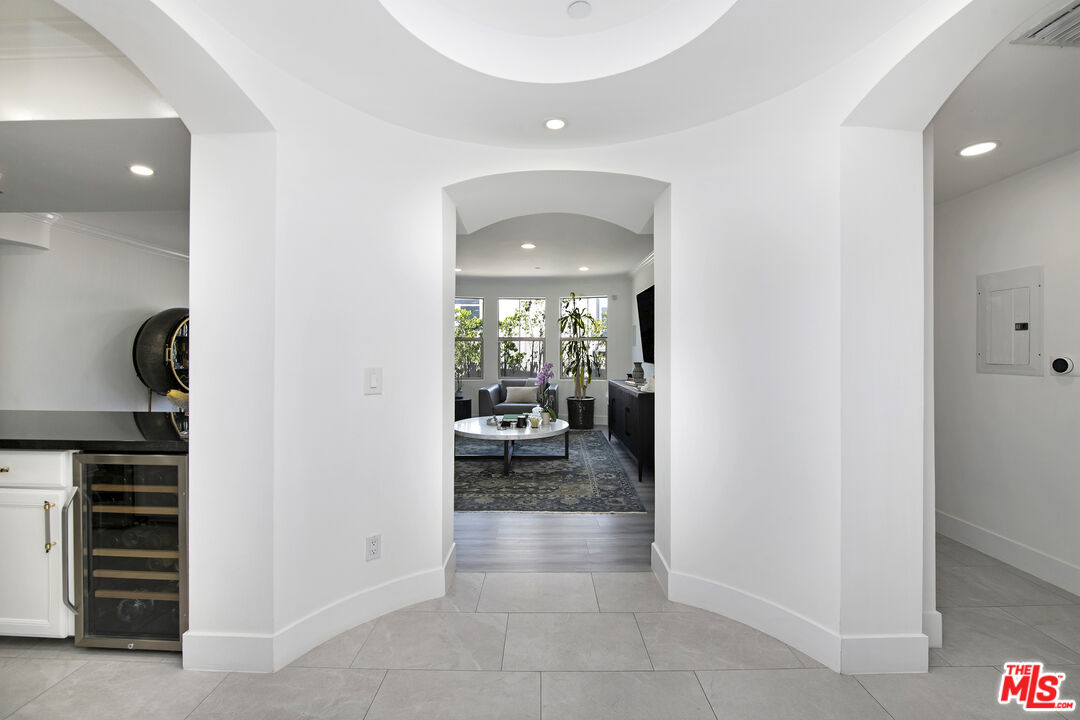
White tiled entry hall opens to a furnished living room with large windows and a glass-front wine refrigerator.
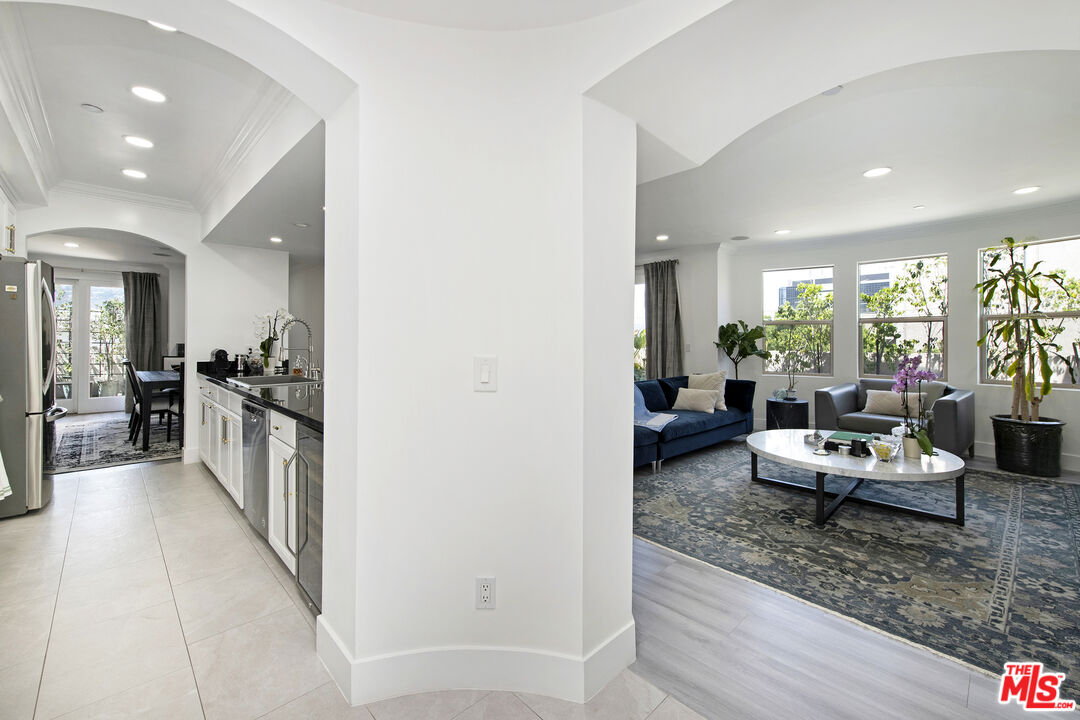
Open-plan condo kitchen and living room with large windows, blue sofa, and patterned rug.
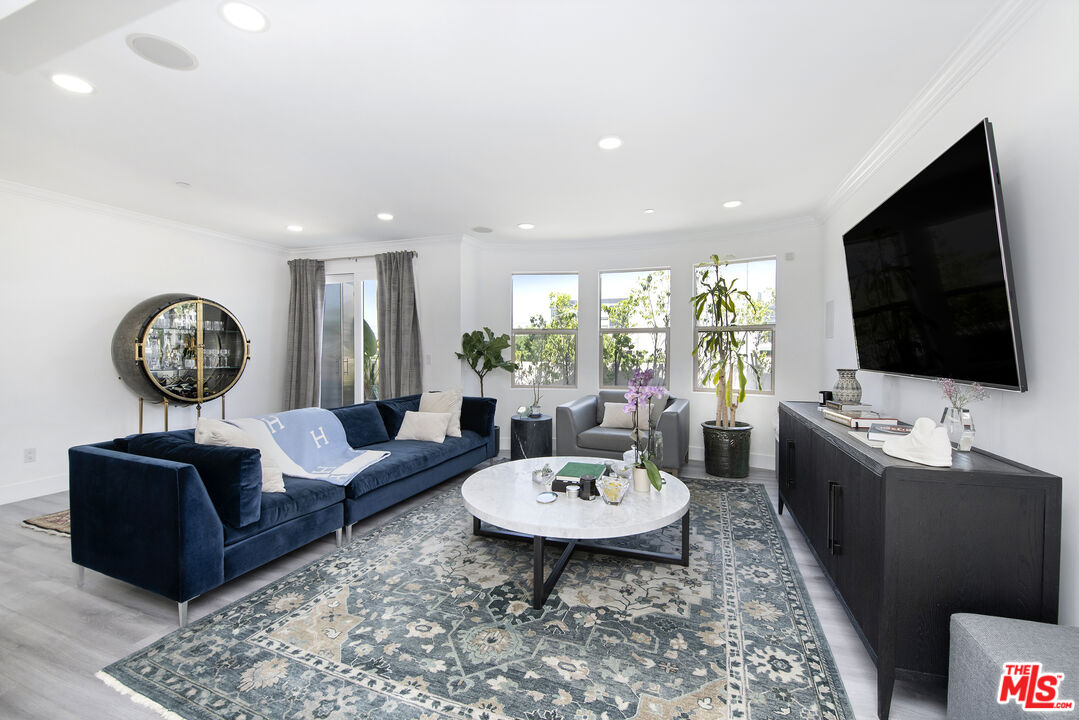
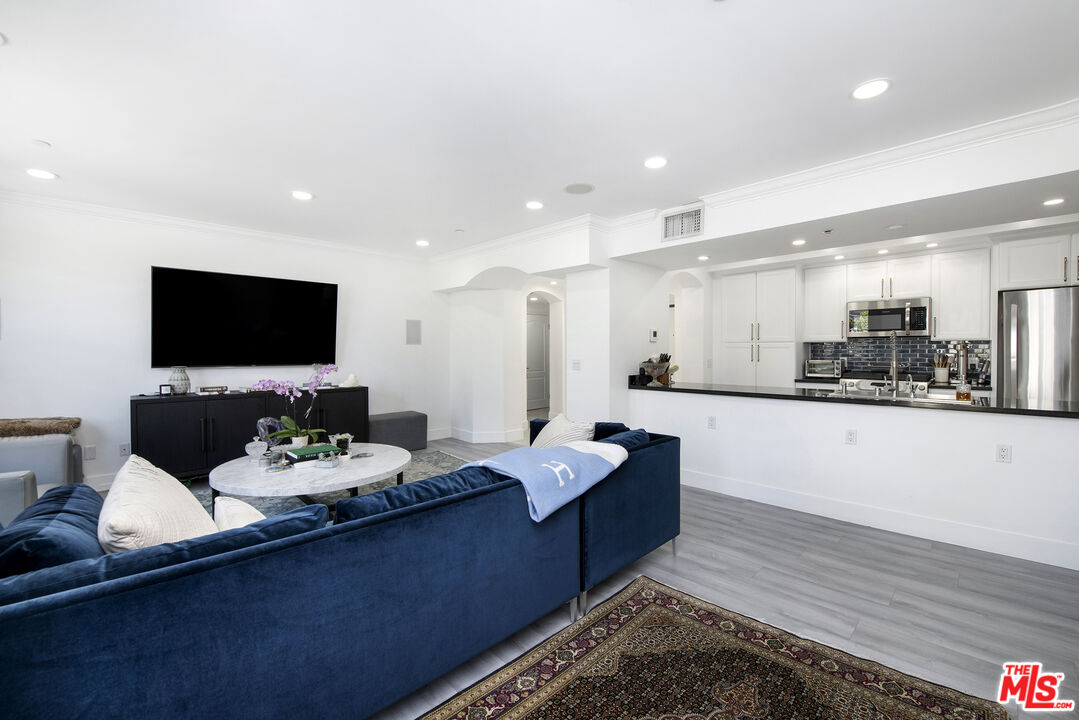
Living room with a navy sofa, patterned rug, round coffee table, and large wall-mounted television.
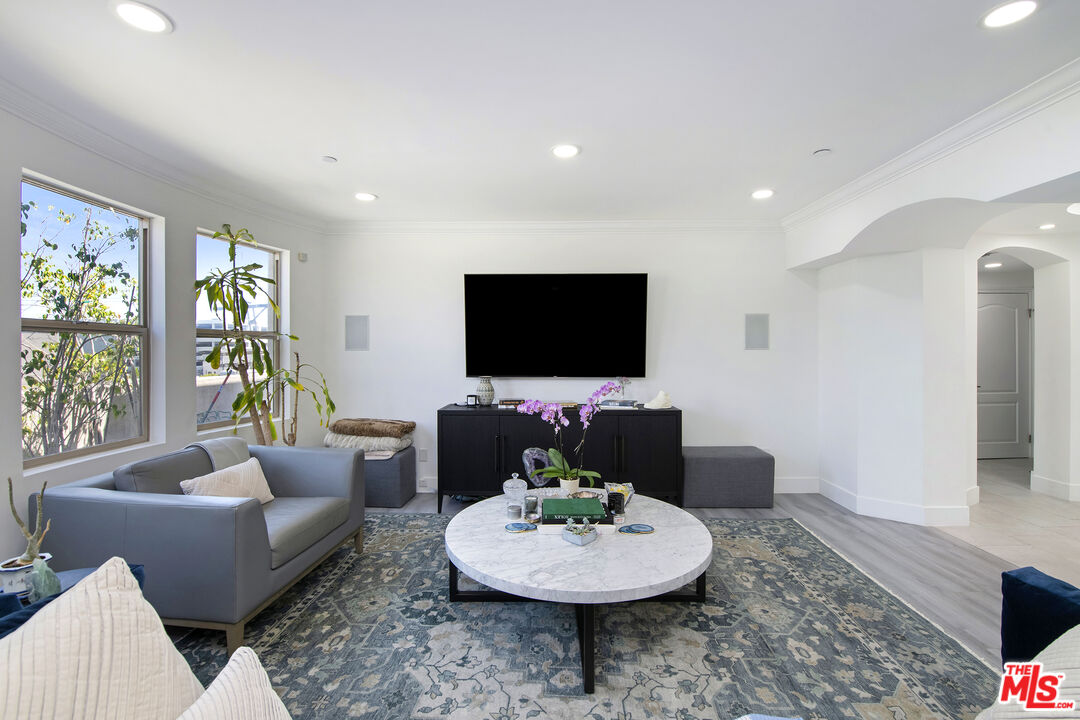
Living room with gray seating, a round marble coffee table, patterned rug, and tall windows.
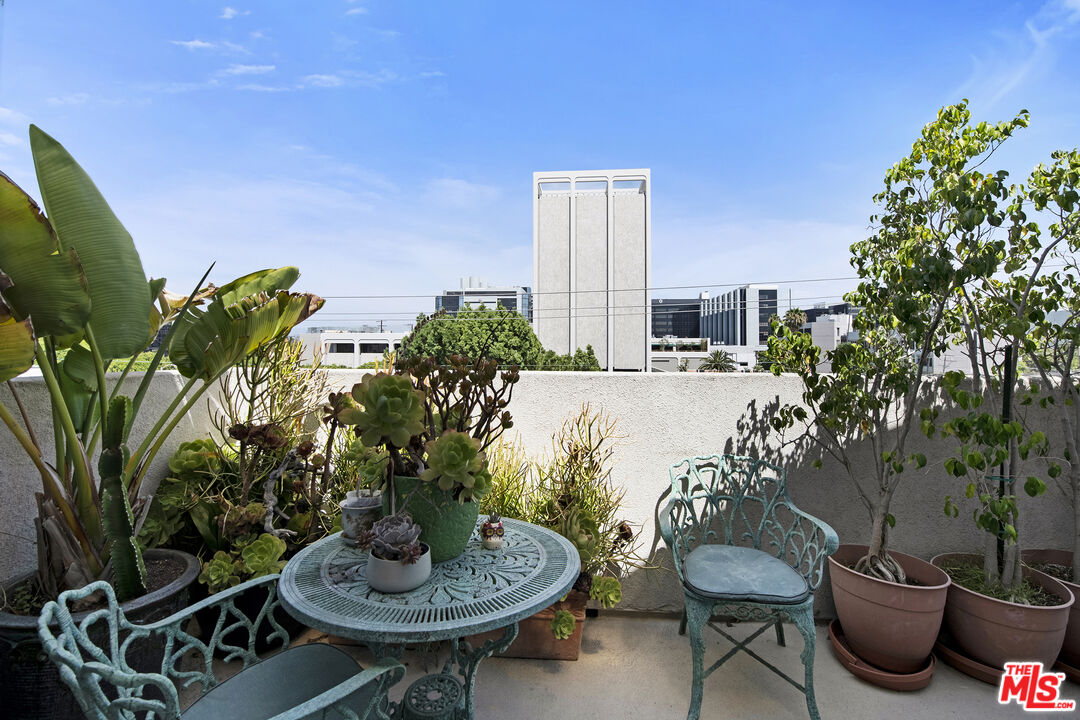
Apartment terrace with turquoise metal furniture and potted plants overlooking nearby buildings.
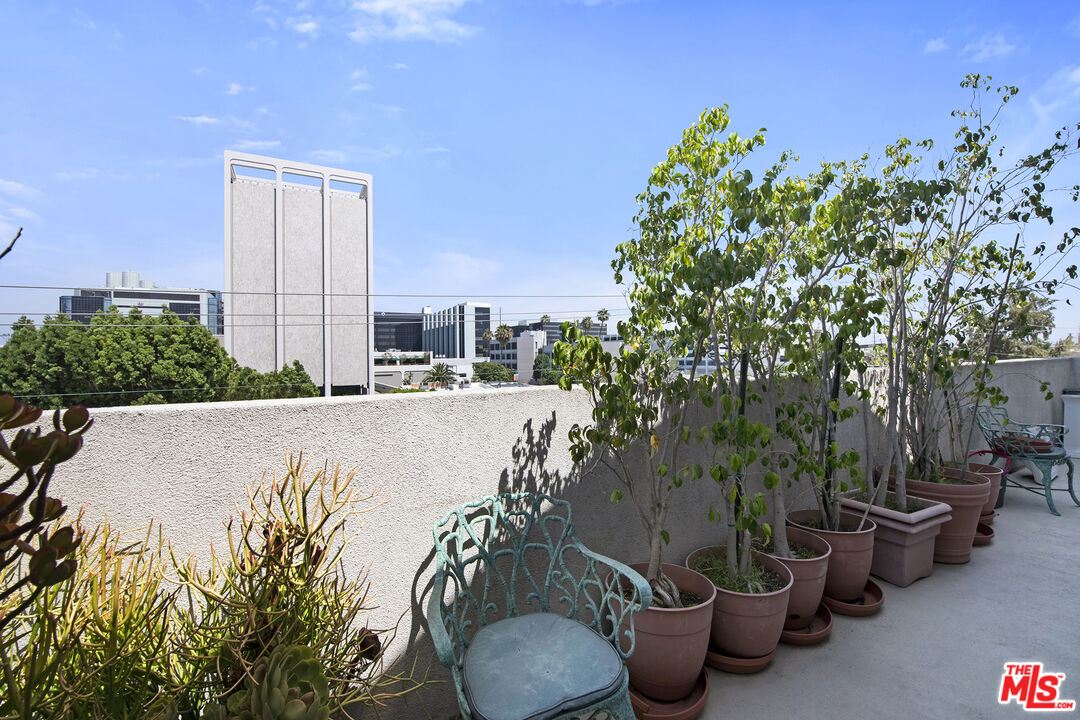
Terrace with turquoise metal chairs and potted plants overlooking nearby city buildings.
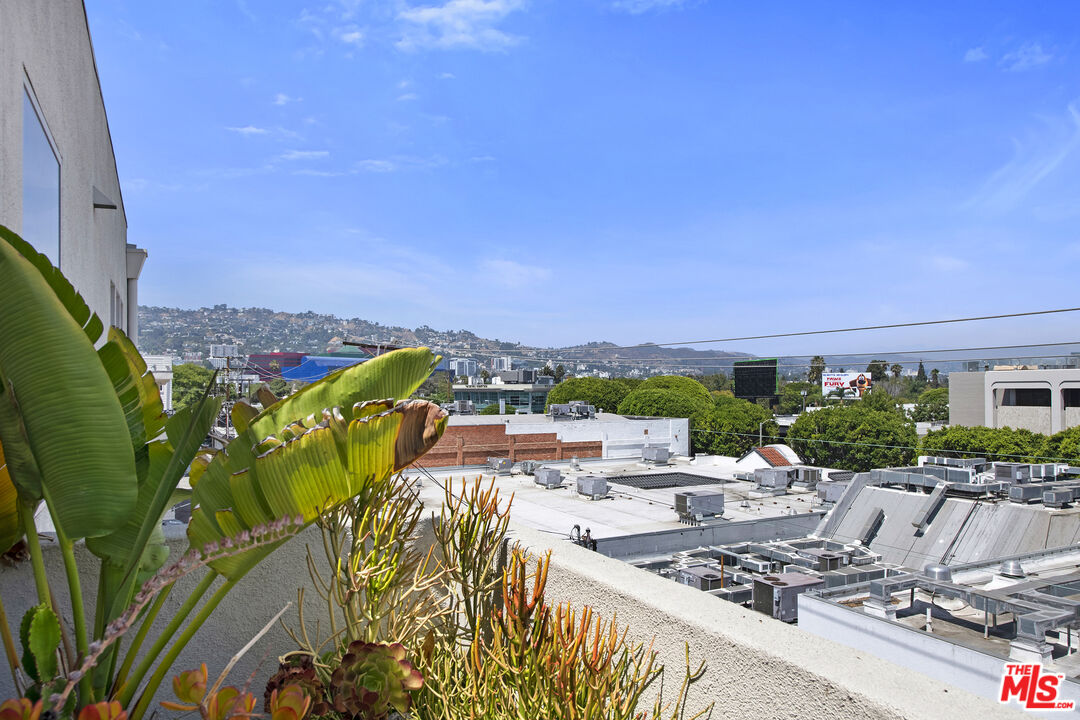
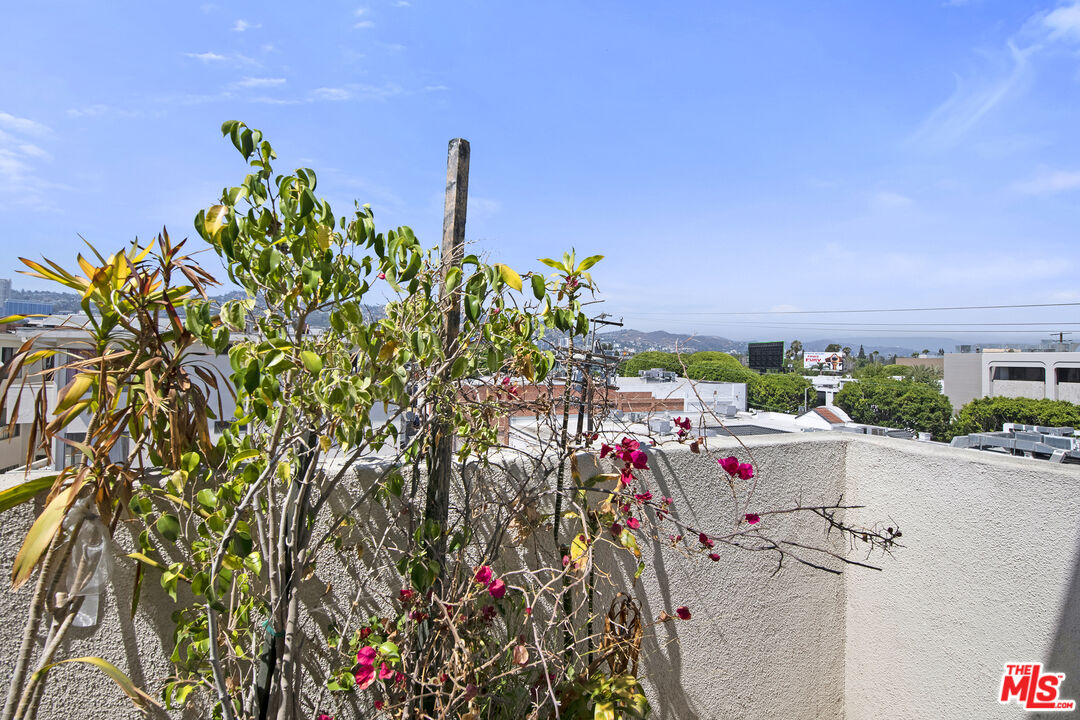
Balcony view over West Hollywood rooftops toward a tree-covered hillside, framed by tropical plants.
Open-plan living room and kitchen with a navy sectional, marble coffee table, and white cabinetry.
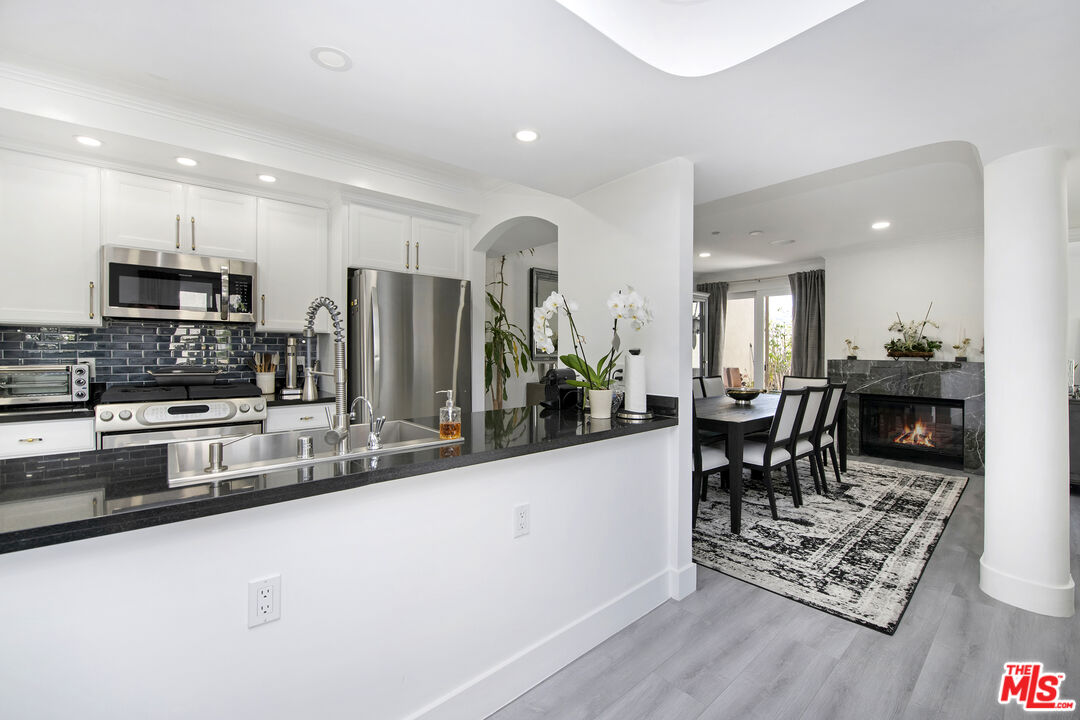
Open-plan kitchen with white cabinets and dark counters, adjoining a dining area with a fireplace.
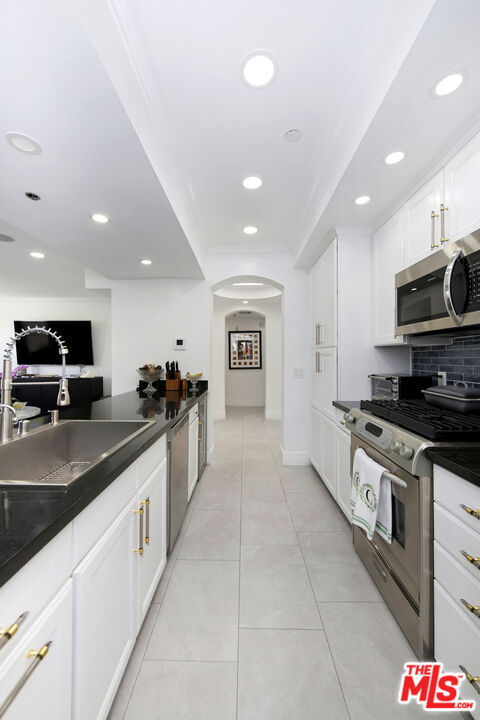
Bright white kitchen with dark counters, a long island, and stainless-steel appliances.
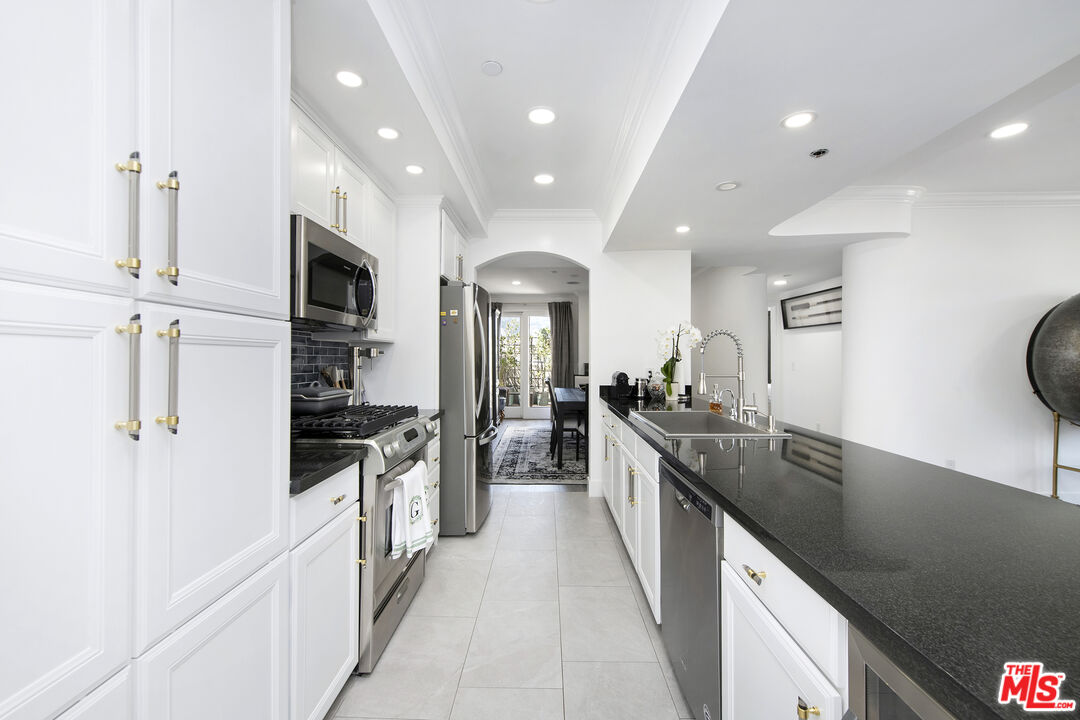
Galley kitchen with white cabinets, dark countertops, and stainless steel appliances.
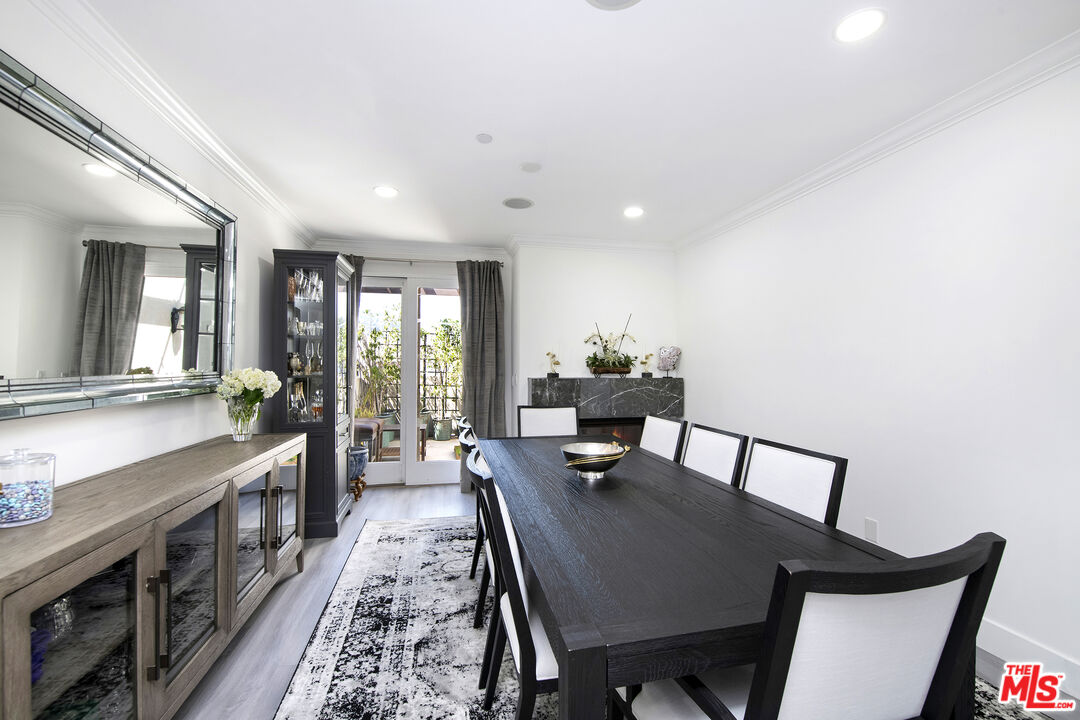
Dining room with a dark wood table, white chairs, and glass doors opening to a balcony.
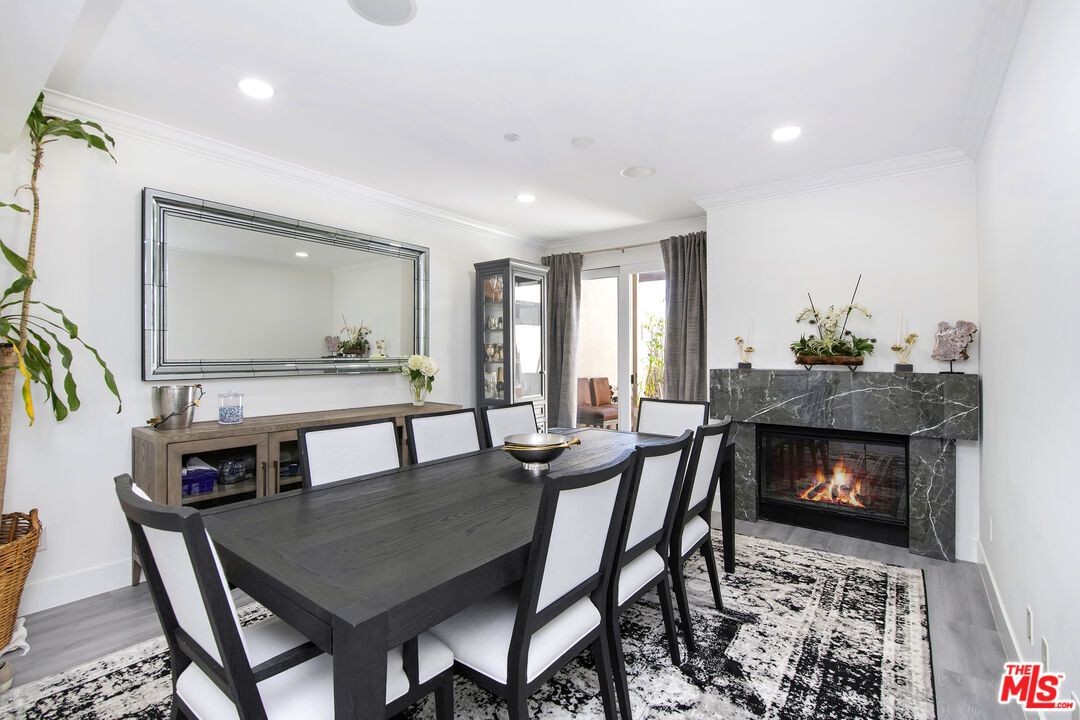
Dining room with a dark wood table, mirrored wall, and marble fireplace with a lit fire.
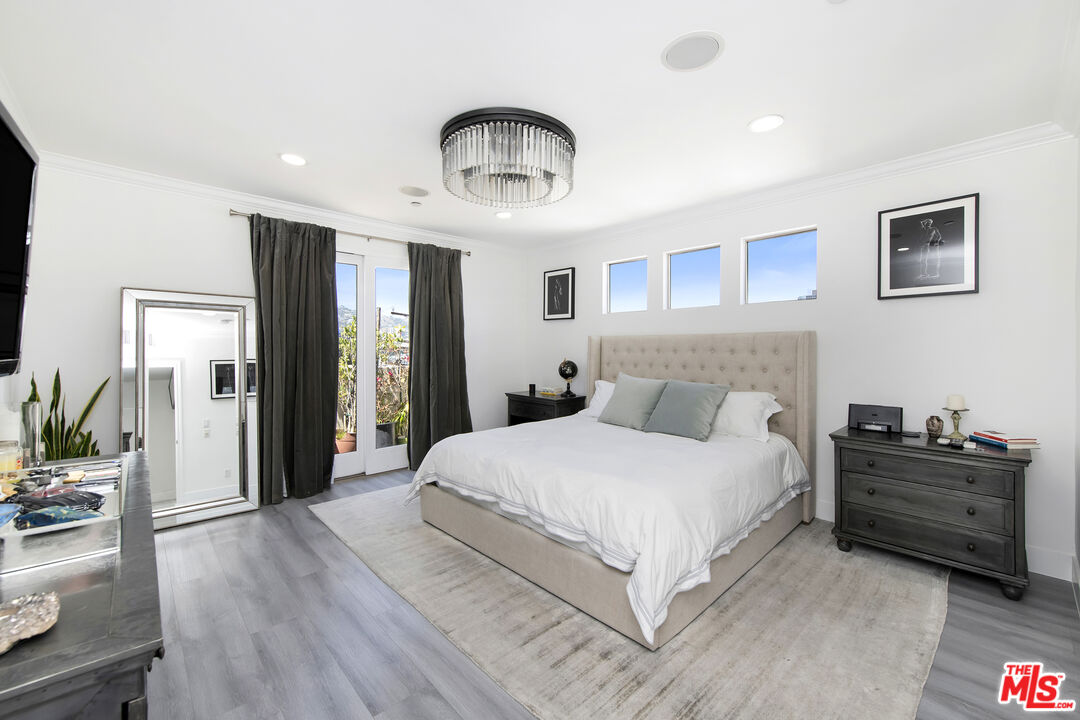
Furnished bedroom with a white bed, tufted headboard, and glass doors beside dark curtains.
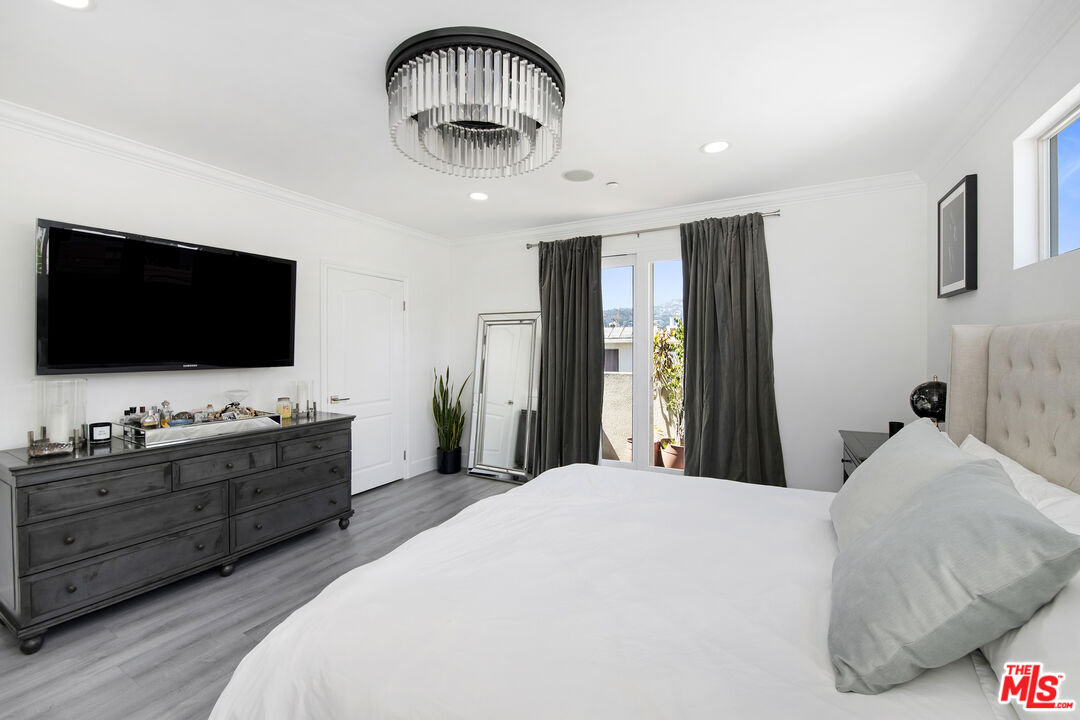
Furnished bedroom with a large white bed, dark dresser, wall-mounted television, and curtained balcony doors.
Rooftop terrace with leafy plants and pink flowers overlooking nearby rooftops and distant hills.
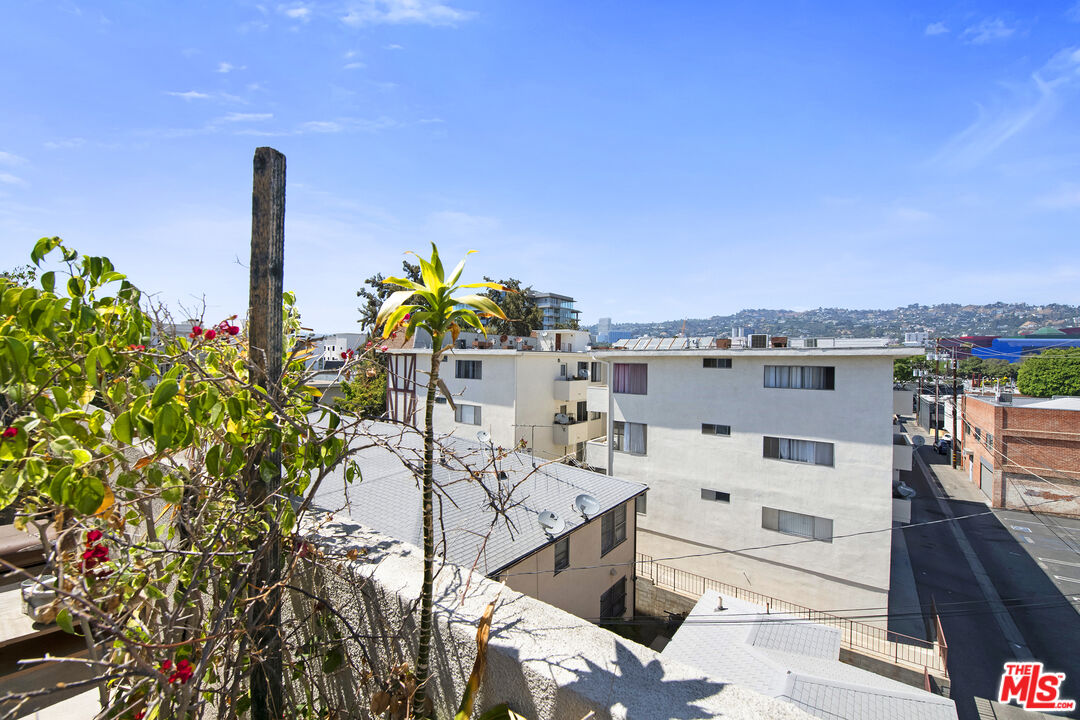
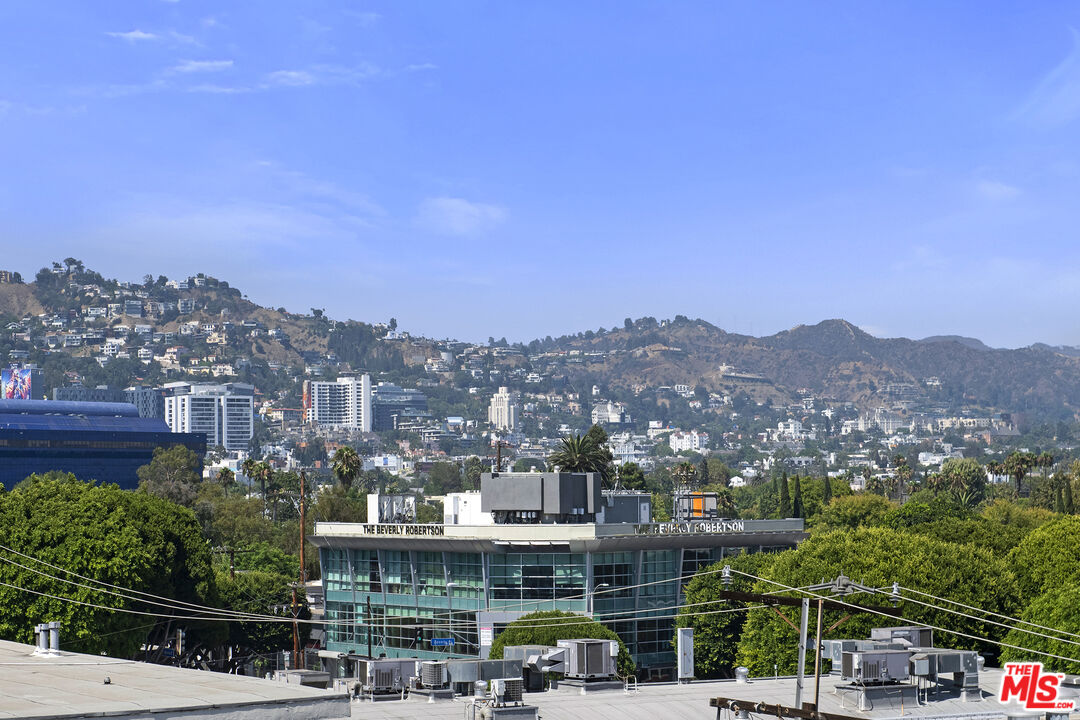
View over low-rise buildings and rooftops toward distant hillside homes.
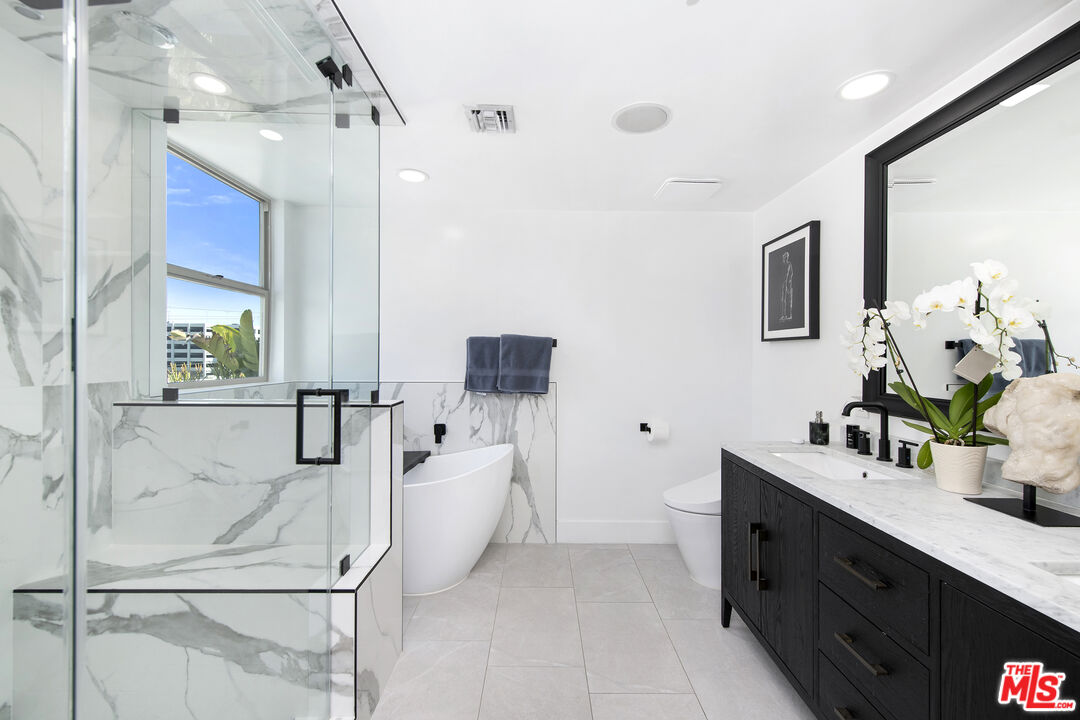
Bathroom with a glass marble shower, freestanding tub, and dark vanity beside a large mirror.
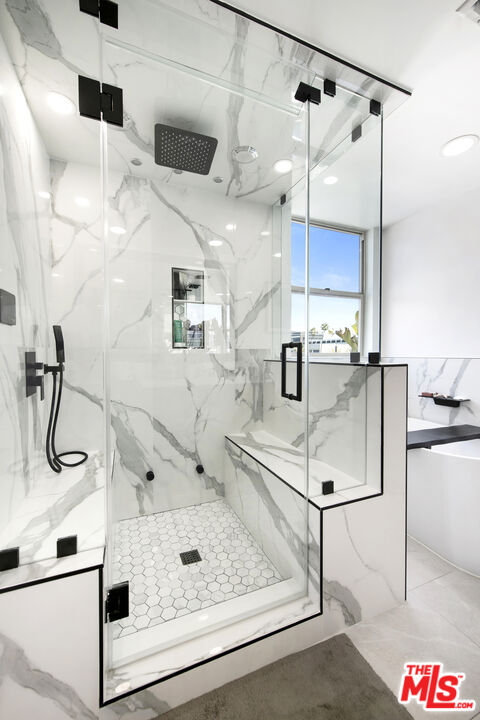
Modern marble-look bathroom with a glass walk-in shower and hexagonal floor tiles.
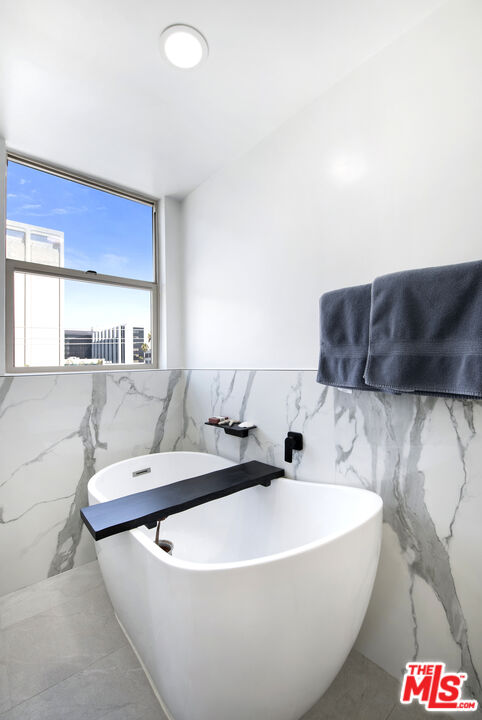
Modern bathroom with a freestanding tub, black bath caddy, veined tile, and large window.
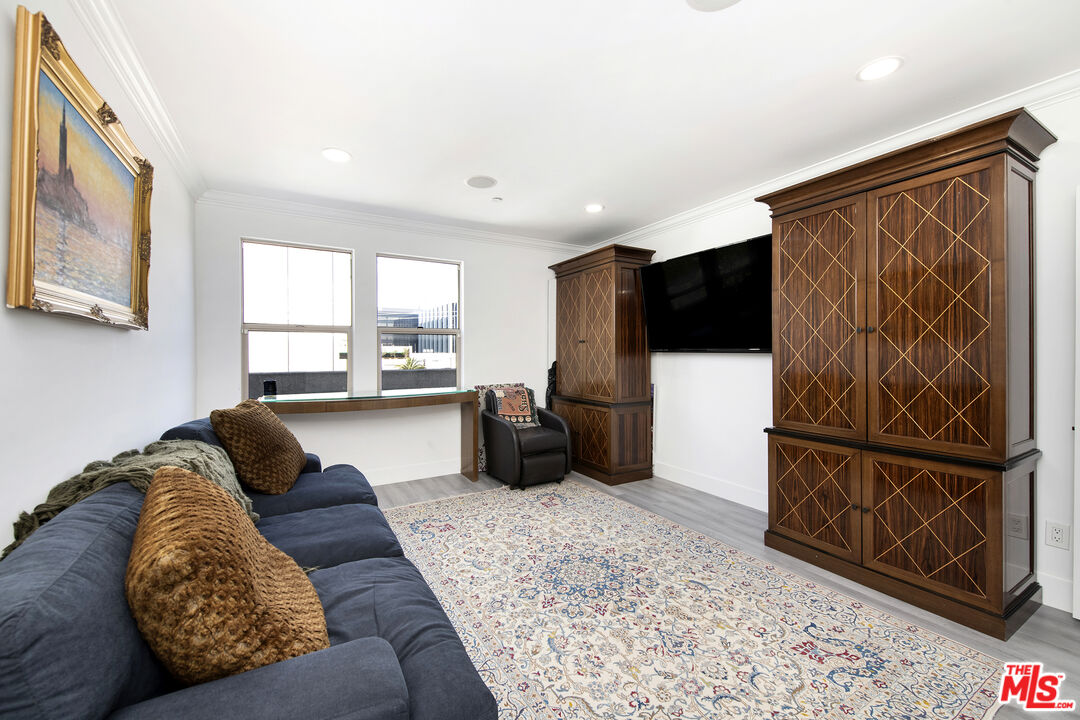
Living room with navy sofa, patterned rug, dark wood cabinets, and wall-mounted television.
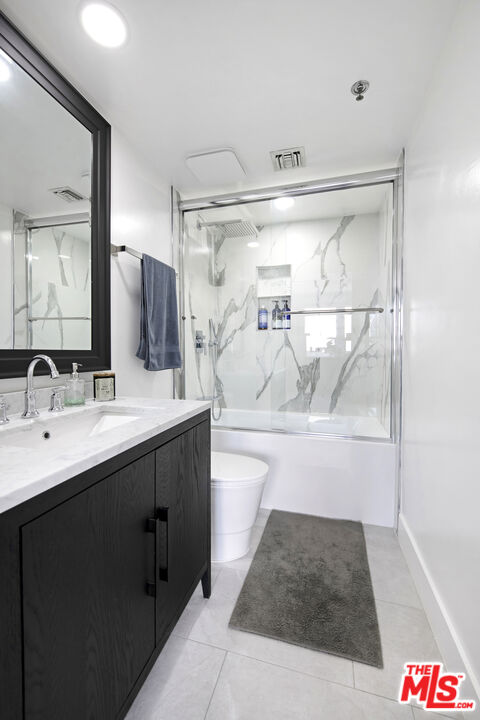
Bathroom with dark wood vanity and glass shower featuring white marble-look tile.
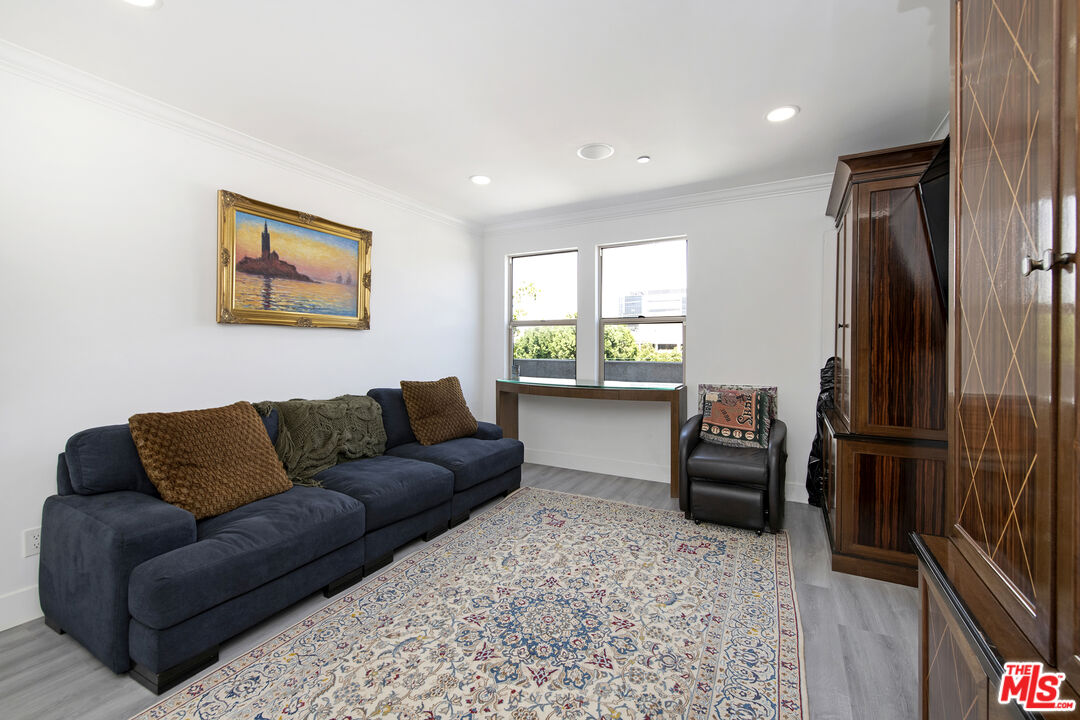
Living room with a dark blue sectional, ornate patterned rug, and dark wood cabinetry.
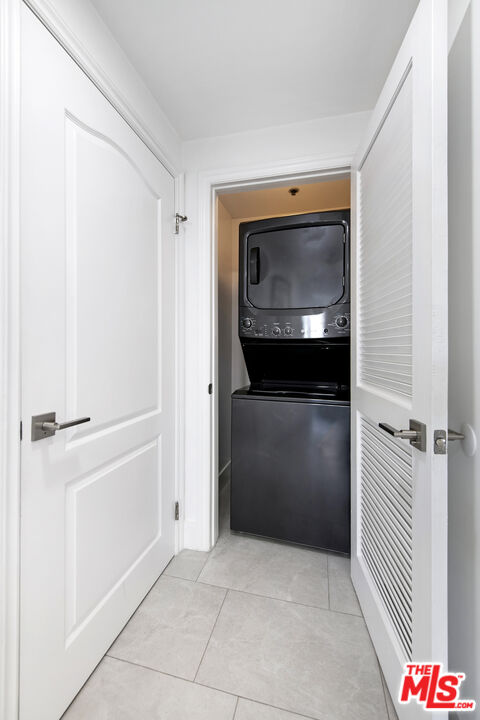
Stacked washer and dryer in a laundry closet behind open white doors.
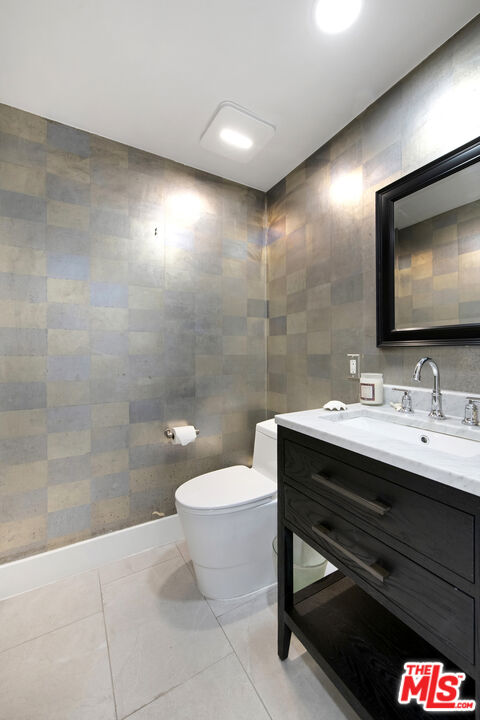
Bathroom with gray-blue tiled walls, a white toilet, and a dark wood vanity.
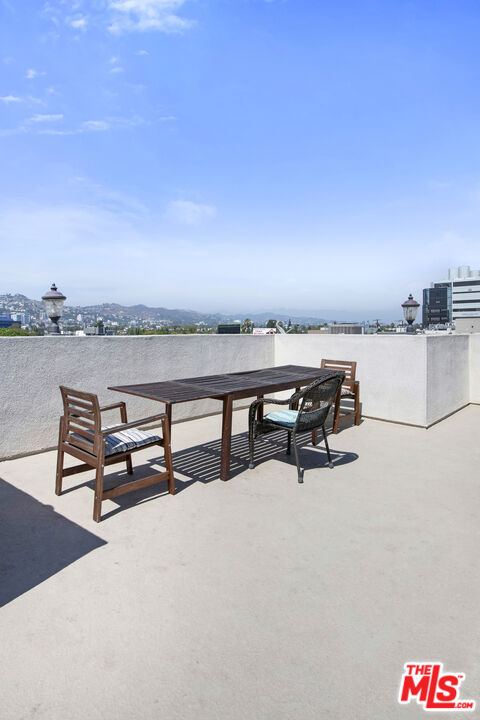
Rooftop terrace with a dining table, chairs, and views of the city and hills.
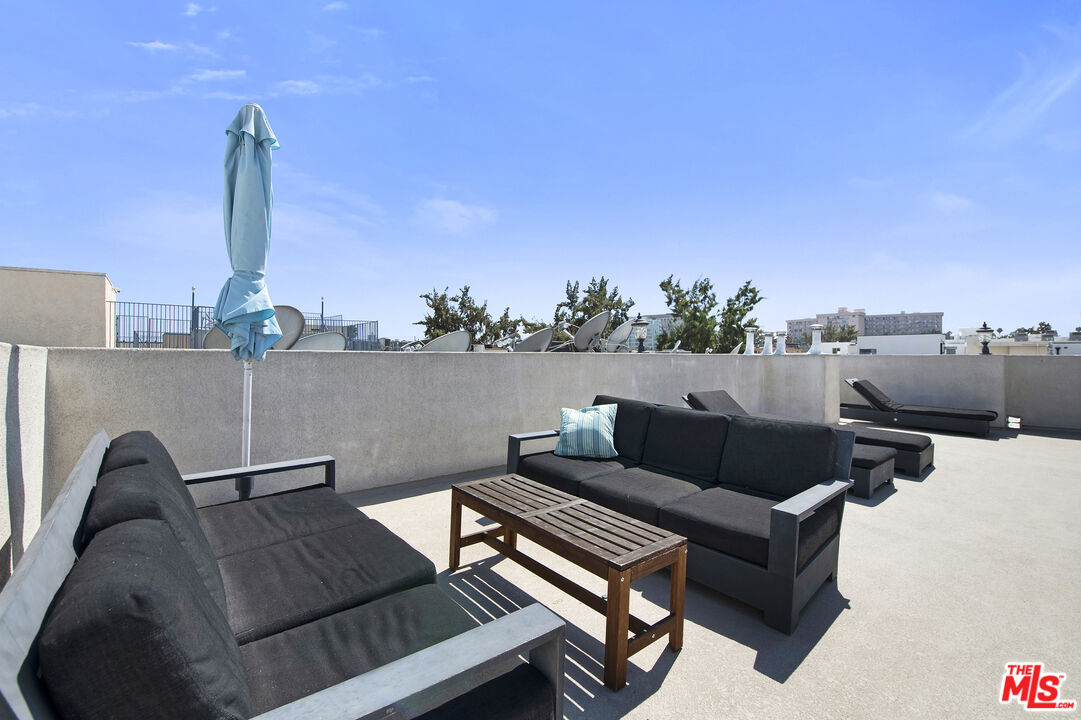
Rooftop terrace with dark sofas, a wooden coffee table, and a closed blue umbrella.
City skyline and hills beyond nearby rooftops, viewed from an elevated rooftop.
SEE ALL PHOTOS
White residential building with an arched balcony, ornate iron entrance, tiled steps, and landscaped grounds.
White tiled entry hall opens to a furnished living room with large windows and a glass-front wine refrigerator.
Open-plan condo kitchen and living room with large windows, blue sofa, and patterned rug.
Living room with a navy sofa, patterned rug, round coffee table, and large wall-mounted television.
Living room with gray seating, a round marble coffee table, patterned rug, and tall windows.
Apartment terrace with turquoise metal furniture and potted plants overlooking nearby buildings.
Terrace with turquoise metal chairs and potted plants overlooking nearby city buildings.
Balcony view over West Hollywood rooftops toward a tree-covered hillside, framed by tropical plants.
Open-plan living room and kitchen with a navy sectional, marble coffee table, and white cabinetry.
Open-plan kitchen with white cabinets and dark counters, adjoining a dining area with a fireplace.
Bright white kitchen with dark counters, a long island, and stainless-steel appliances.
Galley kitchen with white cabinets, dark countertops, and stainless steel appliances.
Dining room with a dark wood table, white chairs, and glass doors opening to a balcony.
Dining room with a dark wood table, mirrored wall, and marble fireplace with a lit fire.
Furnished bedroom with a white bed, tufted headboard, and glass doors beside dark curtains.
Furnished bedroom with a large white bed, dark dresser, wall-mounted television, and curtained balcony doors.
Rooftop terrace with leafy plants and pink flowers overlooking nearby rooftops and distant hills.
View over low-rise buildings and rooftops toward distant hillside homes.
Bathroom with a glass marble shower, freestanding tub, and dark vanity beside a large mirror.
Modern marble-look bathroom with a glass walk-in shower and hexagonal floor tiles.
Modern bathroom with a freestanding tub, black bath caddy, veined tile, and large window.
Living room with navy sofa, patterned rug, dark wood cabinets, and wall-mounted television.
Bathroom with dark wood vanity and glass shower featuring white marble-look tile.
Living room with a dark blue sectional, ornate patterned rug, and dark wood cabinetry.
Stacked washer and dryer in a laundry closet behind open white doors.
Bathroom with gray-blue tiled walls, a white toilet, and a dark wood vanity.
Rooftop terrace with a dining table, chairs, and views of the city and hills.
Rooftop terrace with dark sofas, a wooden coffee table, and a closed blue umbrella.
City skyline and hills beyond nearby rooftops, viewed from an elevated rooftop.
Leased

122 N Clark Dr Unit: 404

122 N Clark Dr Unit: 404, West Hollywood, CA 90048

$6,750/month
Available October 2022! Welcome to Penthouse 404! This stunning light filled corner penthouse in the impressive Clark Regency building has recently undergone an extensive renovation with no expense spared! The formal entry with stone floors leads to a spacious living room with doors leading to one of two private patios with breathtaking views of the Hollywood Hills. The kitchen features granite countertops, newer appliances including a wine fridge, gas range and glass backsplash tiles. The formal dining room showcases a fireplace and access to the second patio. Primary ensuite with new custom walk in closet and brand new steam shower, Japanese toilet, tub and vanities from Restoration Hardware. Second ensuite with new bathroom including RH vanity. New stackable laundry machine, New Central AC/Heat, new powder room, custom closets, surround sound, alarm system. Building has a roof deck, two subterranean tandem parking spaces all in a controlled access building. Unbeatable location minutes from Robertson Blvd shops, restaurants, supermarkets and Cedars Sinai!

2
beds

3
baths

1,563 Sq.Ft. LIVING AREA

0.4 Acres lot

Michael Khorshidi

Michael Khorshidi

Features & Amenities

Interior

  • total bedrooms2
  • Total bathrooms3
  • full bathrooms2
  • half bathroom1
  • Laundry room In Unit
  • Flooring Engineered Hardwood
  • Fireplace Dining
  • APPLIANCES Alarm System

Area & Lot

  • Status Leased
  • Date Leased August 26, 2022
  • Living Area1,563 Sq.Ft.
  • Lot Area0.4 Acres
  • MLS® ID22-182447
  • TypeResidential
  • YEAR BUILT2005
  • Architecture StylesContemporary Mediterranean
  • View DescriptionHills

Exterior

  • PoolNone
  • parkingControlled Entrance, Community Garage
  • HEAT TYPECentral
  • AIR CONDITIONINGCentral
  • HOA AmenitiesElevator, Controlled Access, Gated Parking, Assoc Pet Rules, Sun Deck
  • security FeaturesGated, Leased

Financial

  • Lease Price$6,750/mo
  • Zoning LAR3

Work With Michael

Whether you are looking to buy, sell, lease or plan for the future, I’m confident I can help make your dreams a reality.Michael looks forward to your future relationship!

Follow Me on Instagram