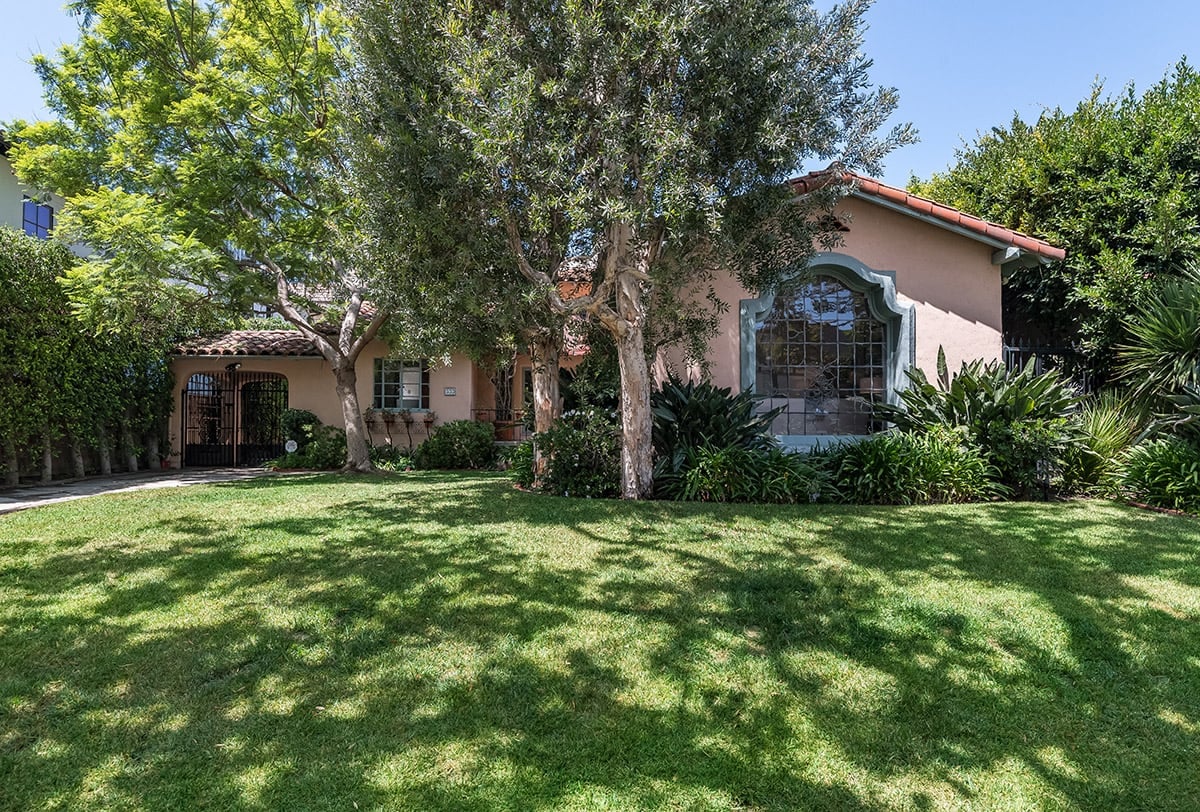
Single-story stucco home with a broad lawn, mature shade trees, gated entry, and large arched window.
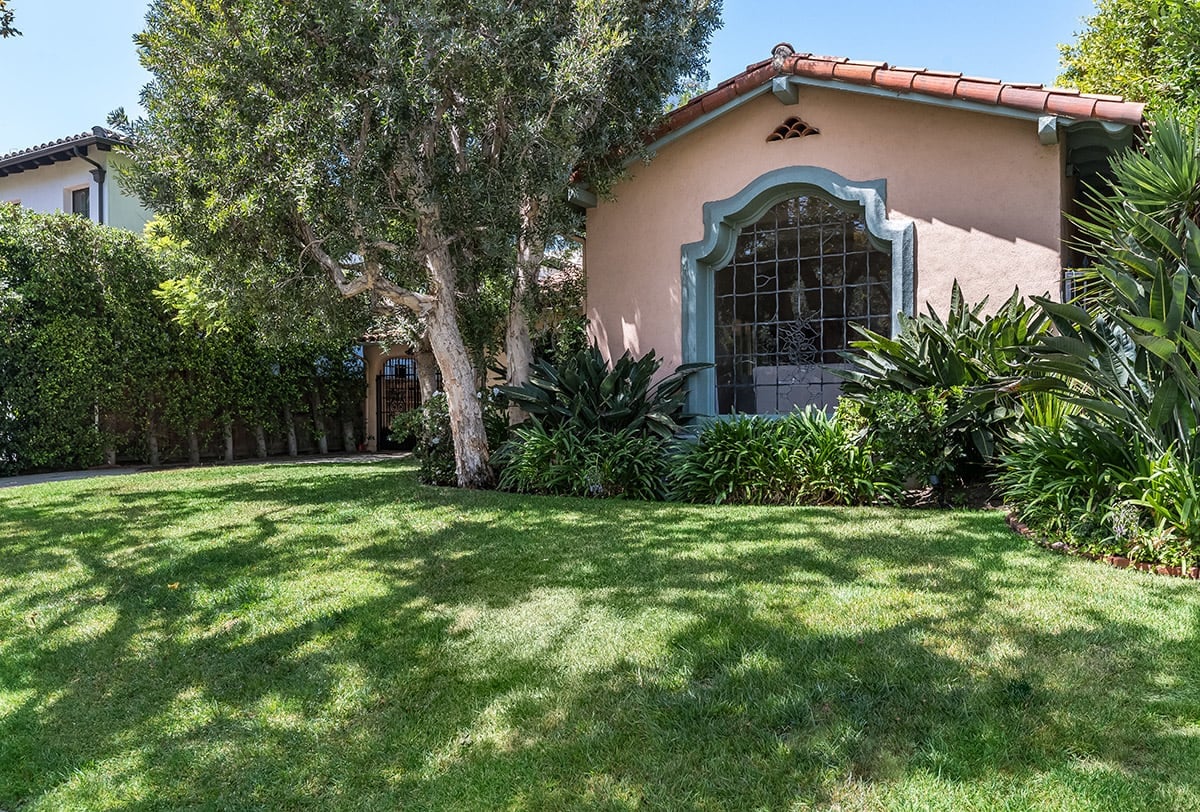
Home exterior with a blue-trimmed arched window, mature tree, and broad green lawn.
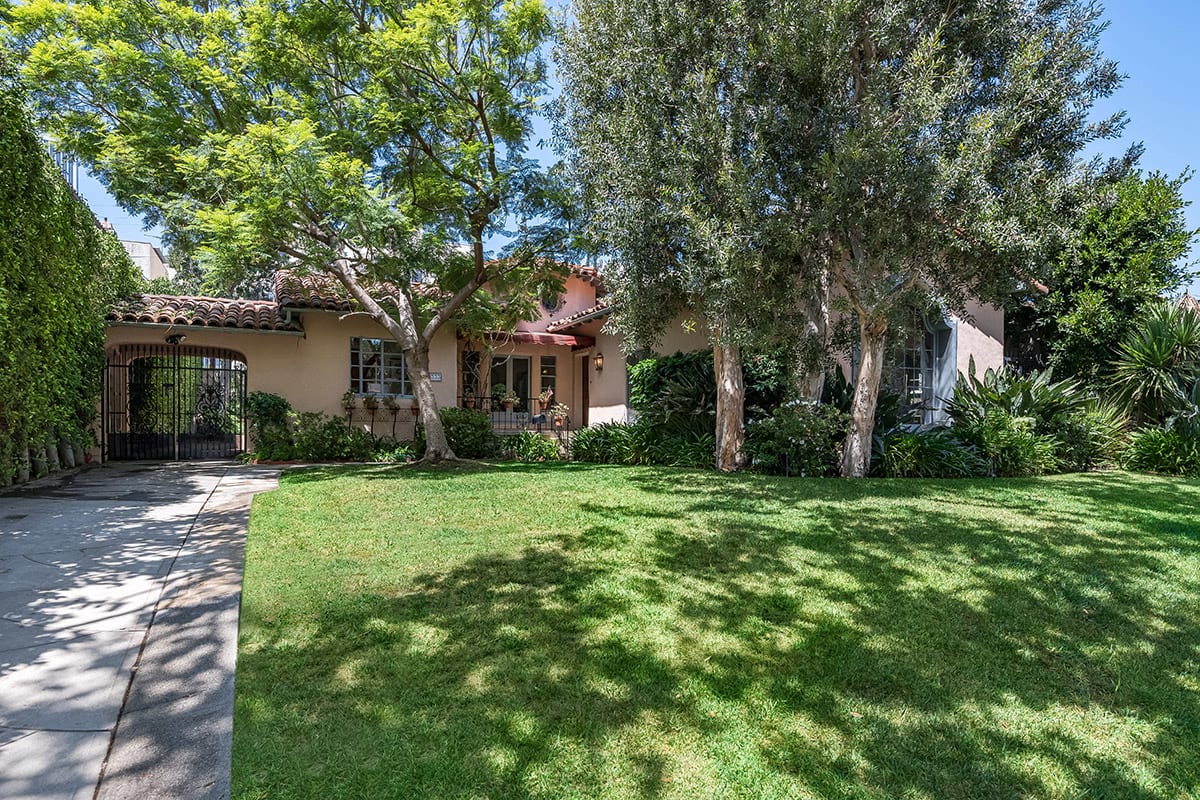
Single-story stucco home with a tiled roof, shaded by mature trees behind a broad lawn.
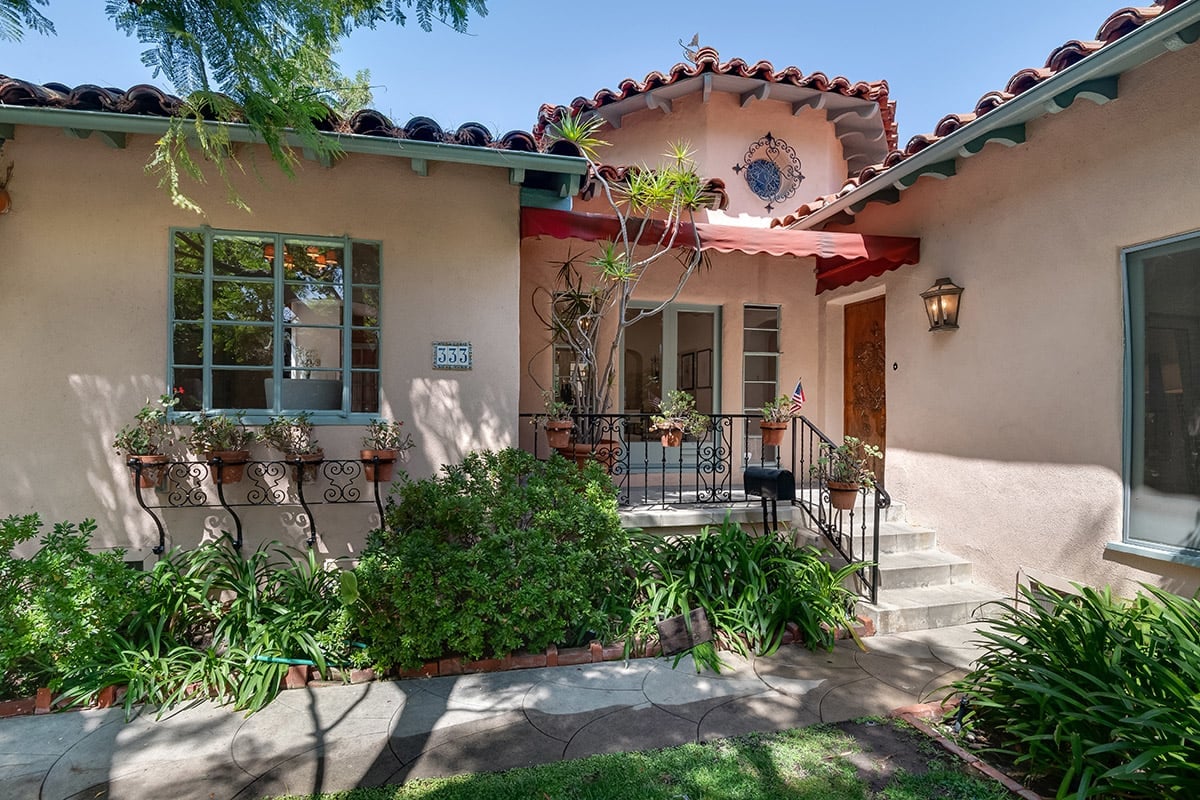
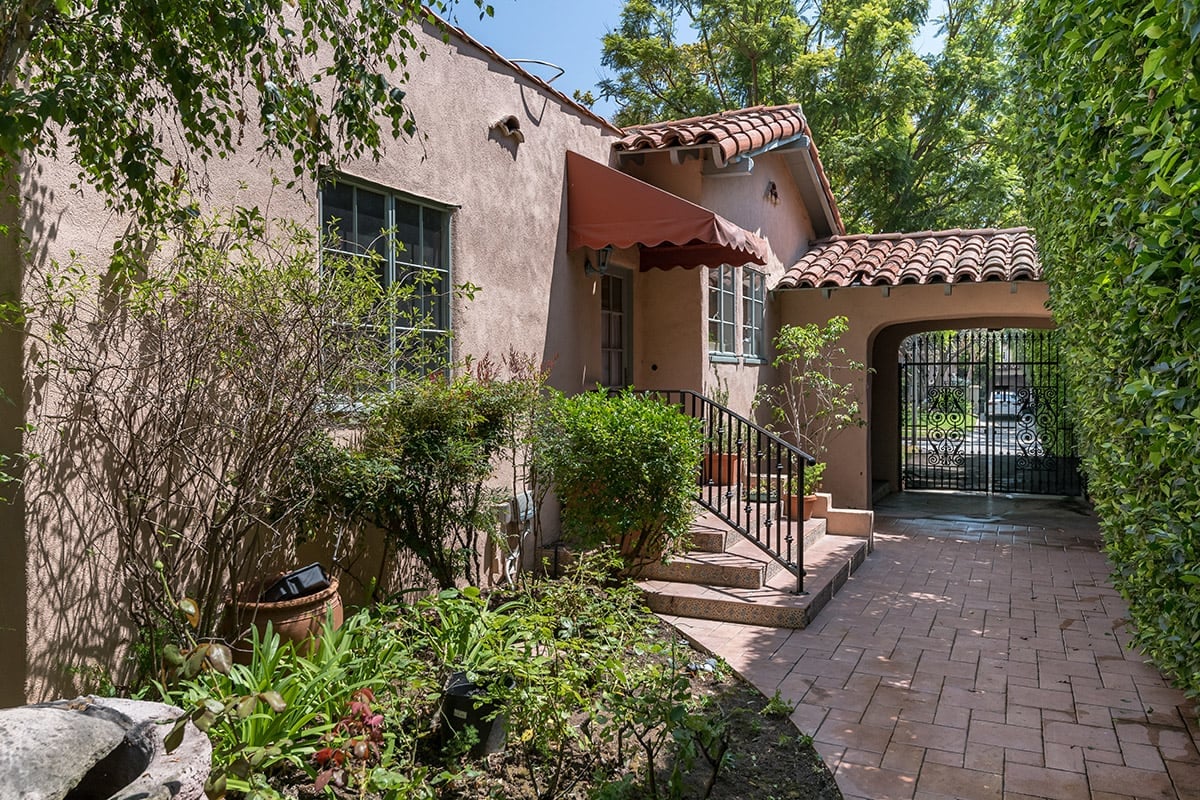
Stucco home with a red tile roof, green-trimmed windows, and a garden-lined front entrance.
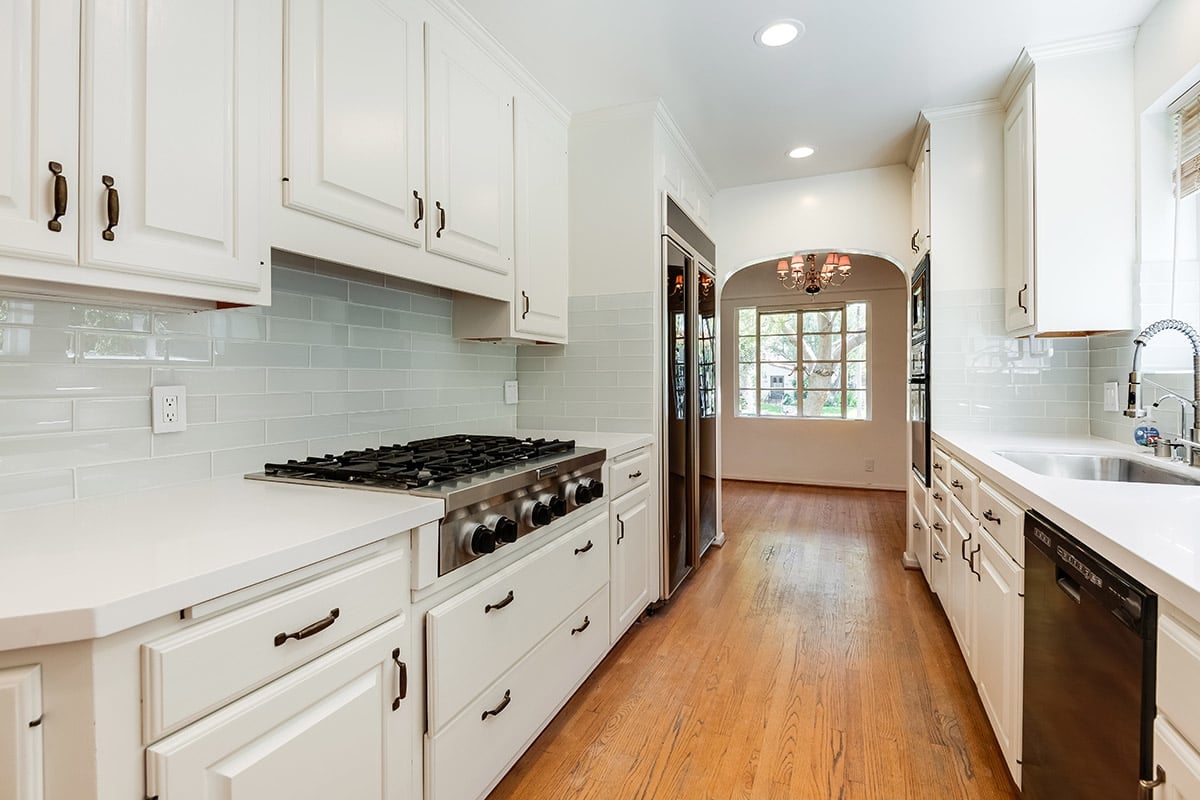
Galley kitchen with white cabinetry, stainless gas range, and wood floors leading to an arched dining nook.
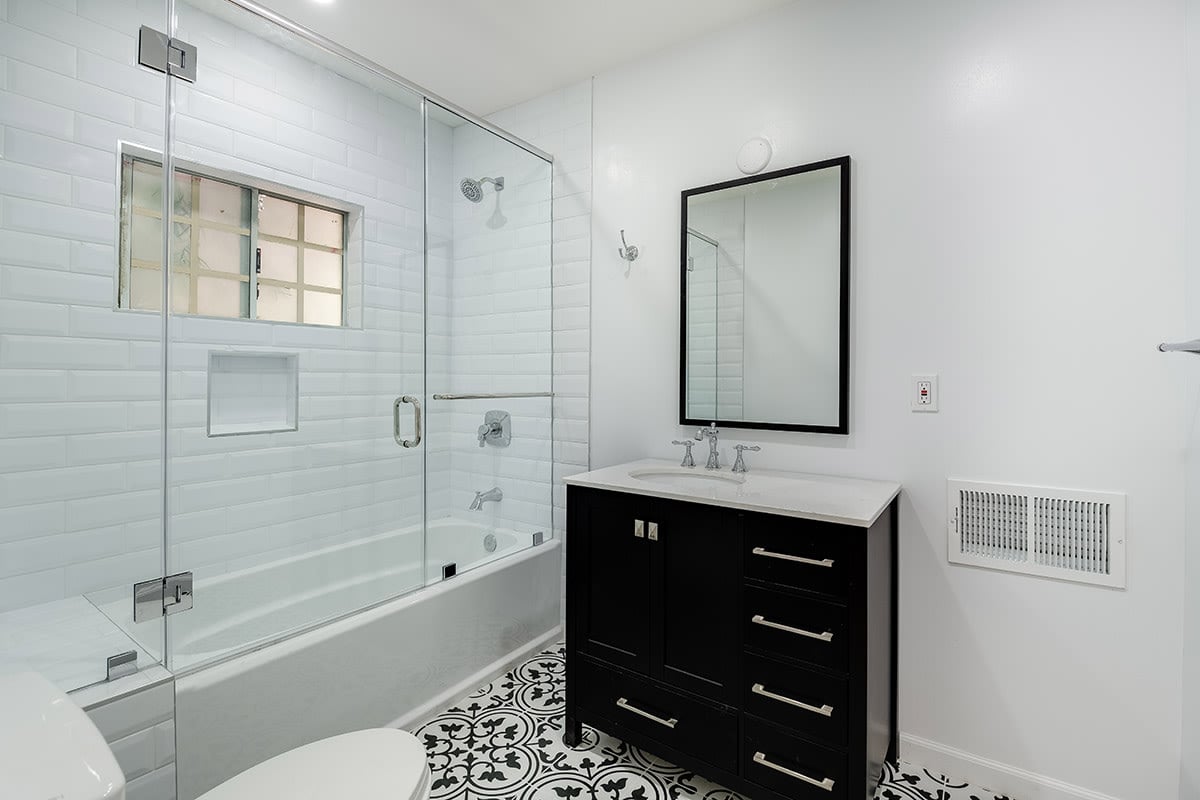
Bathroom with a glass-enclosed tiled tub, black vanity, and patterned black-and-white floor.
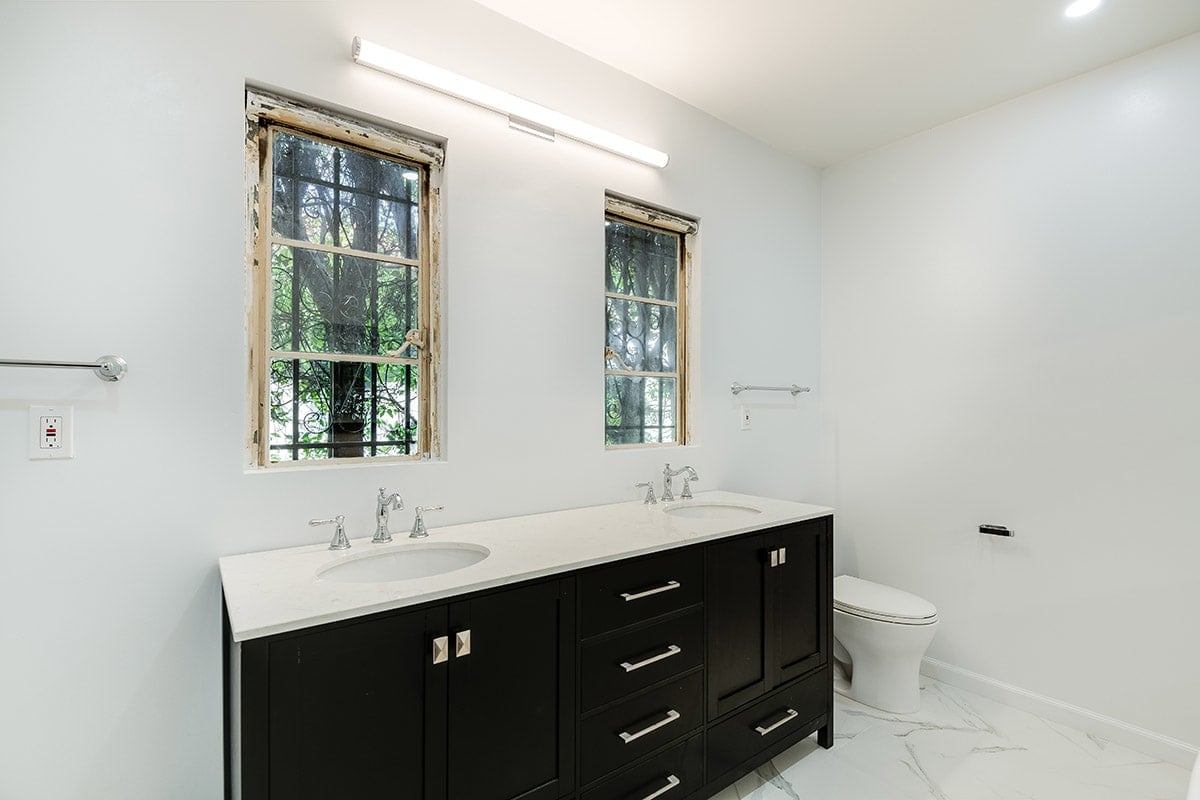
Bathroom with a black double vanity, two sinks, tall barred windows, and a toilet.
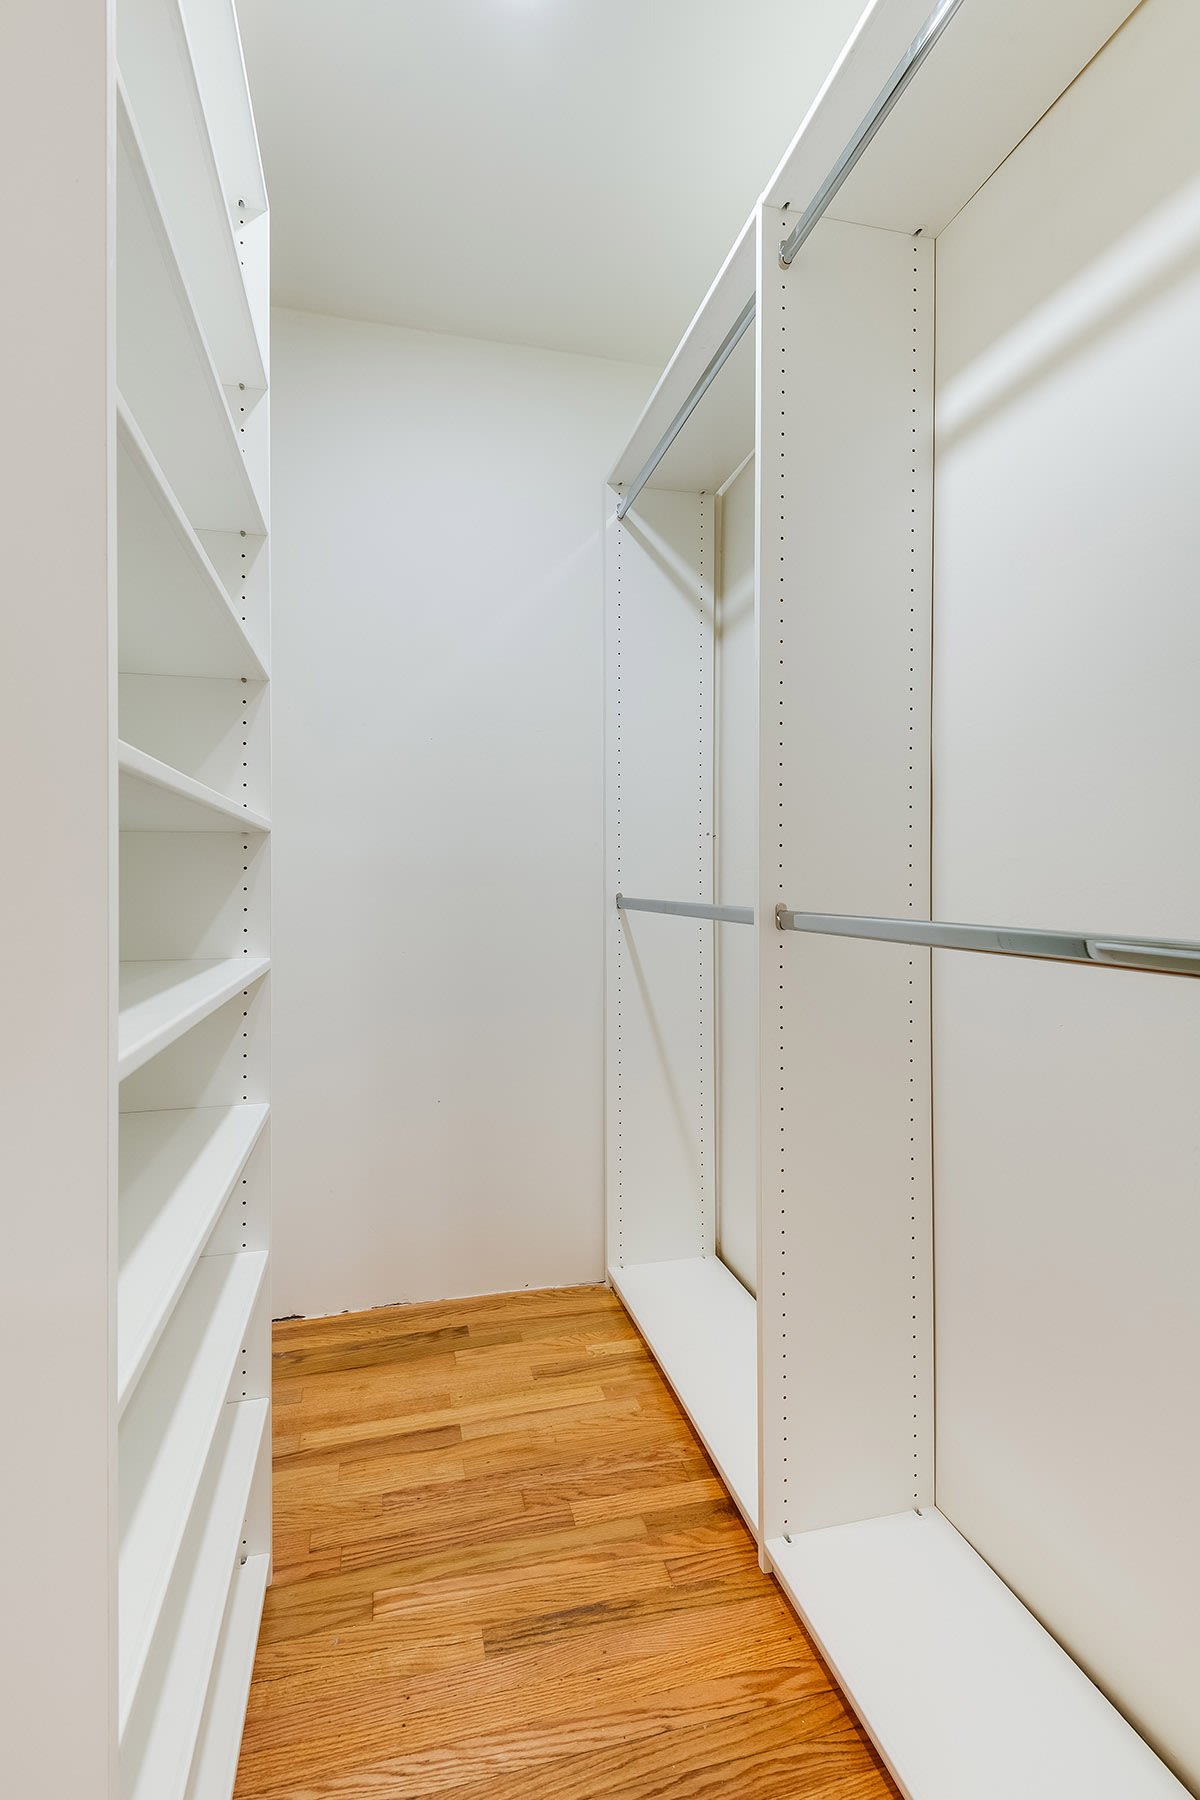
Empty walk-in closet with white built-in shelving, hanging rails, and hardwood flooring.
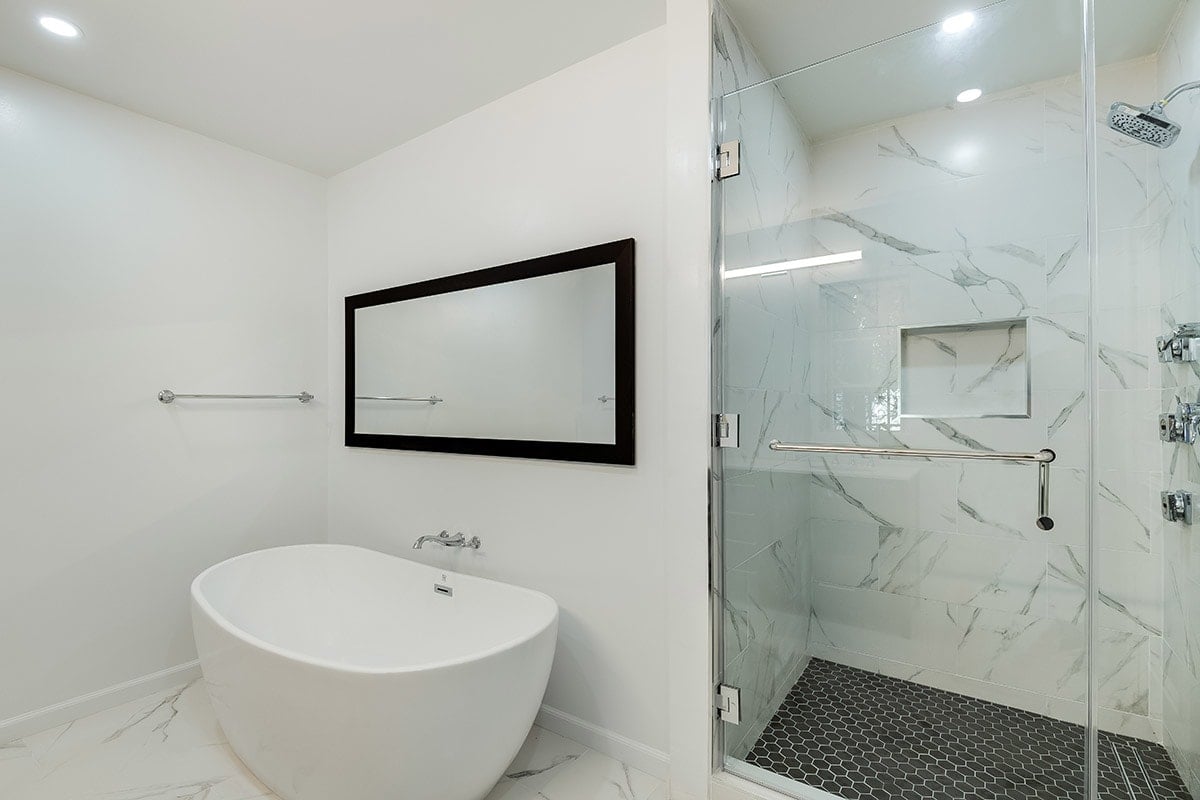
Bathroom with a freestanding soaking tub and glass shower with veined tile and dark hexagonal flooring.
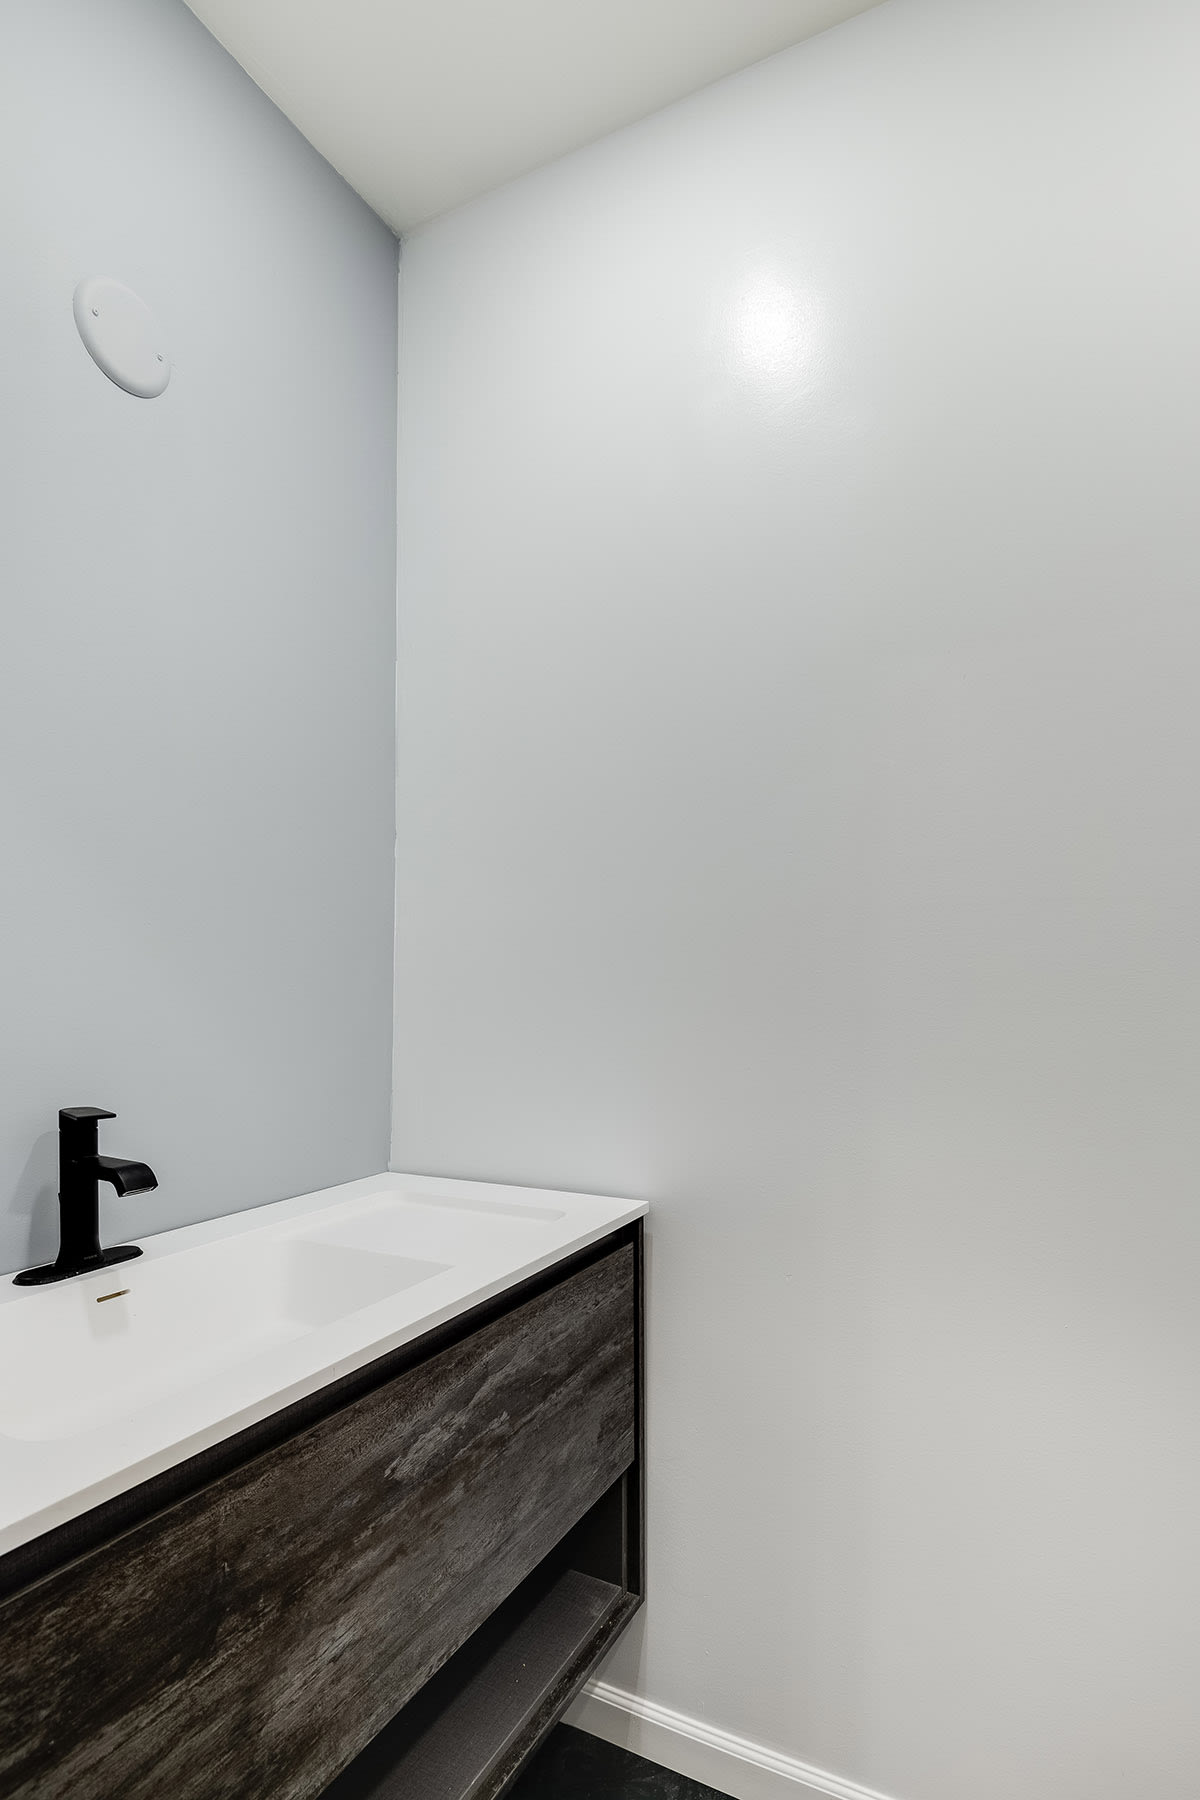
Bathroom vanity with a white sink, black faucet, and dark wood-grain cabinetry.
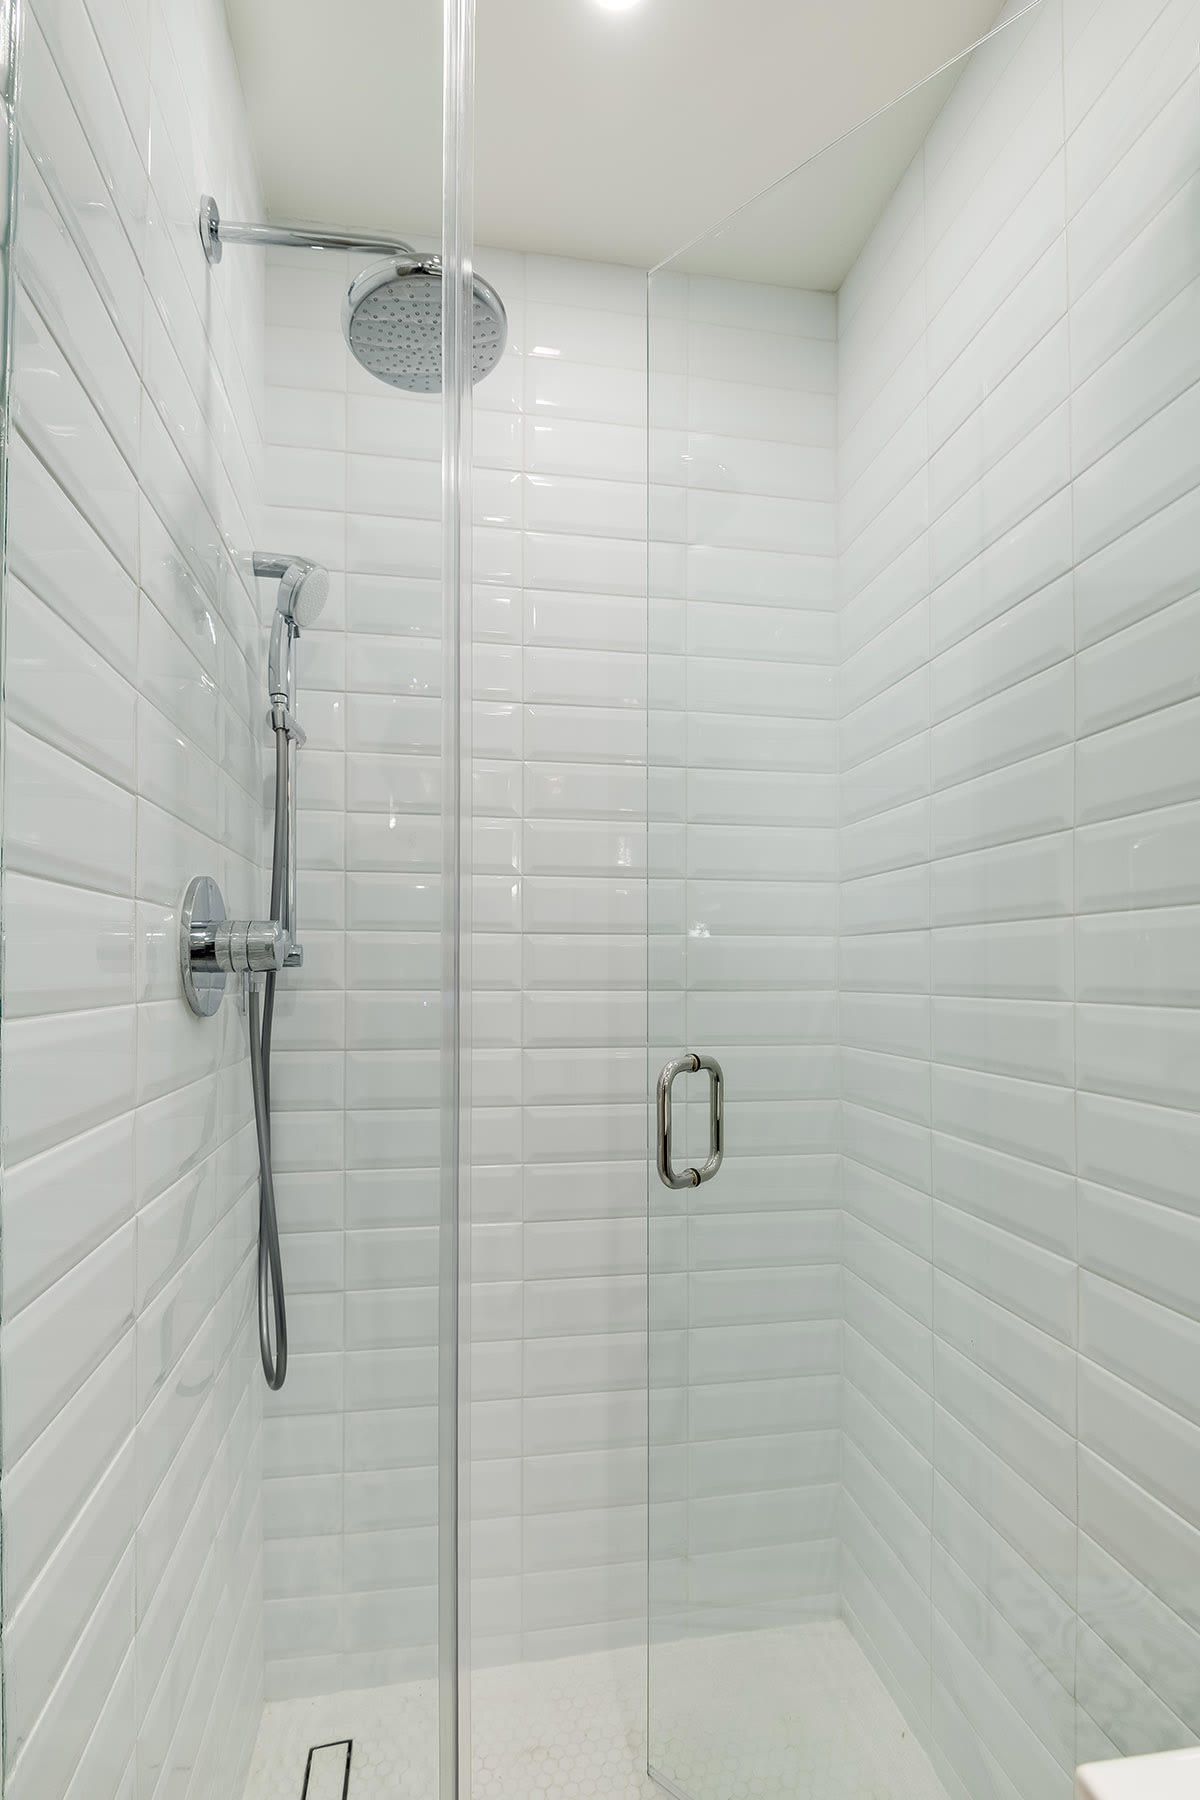
Walk-in shower with white subway tile, clear glass enclosure, and chrome rainfall and handheld showerheads.
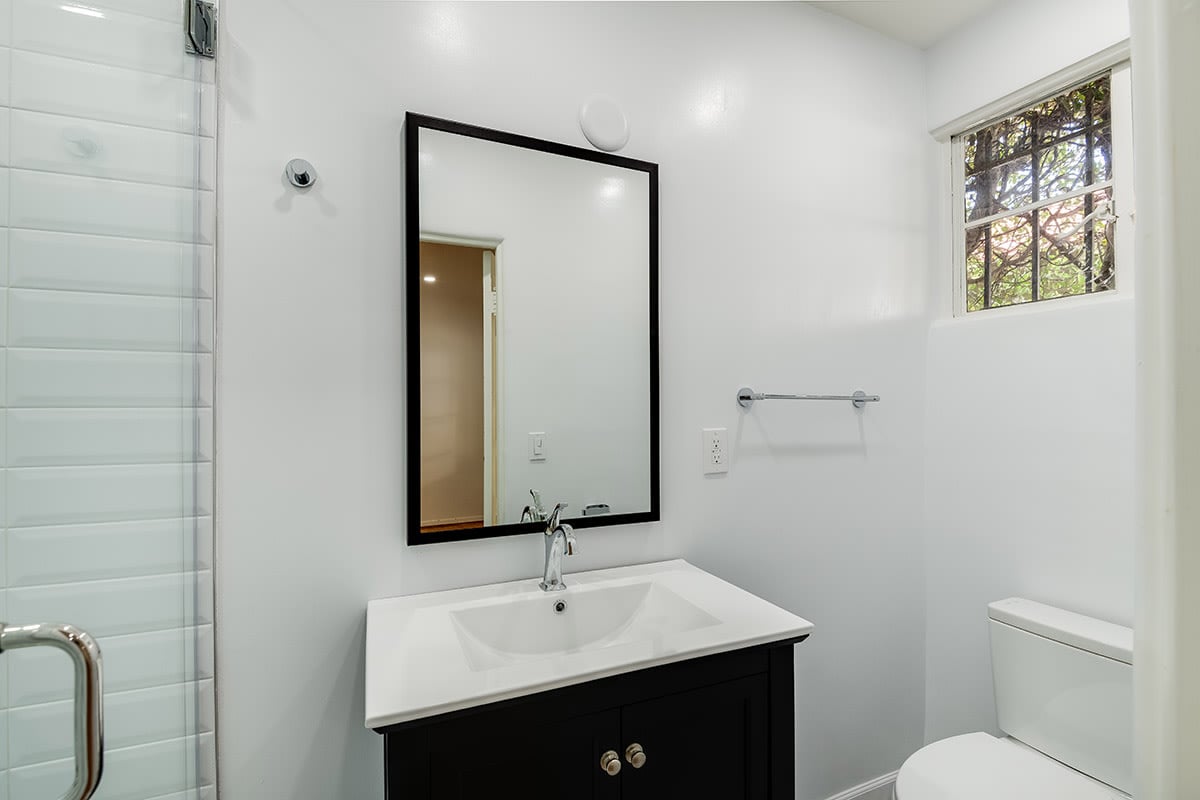
Bright bathroom with a glass shower, black vanity, large mirror, and small window.
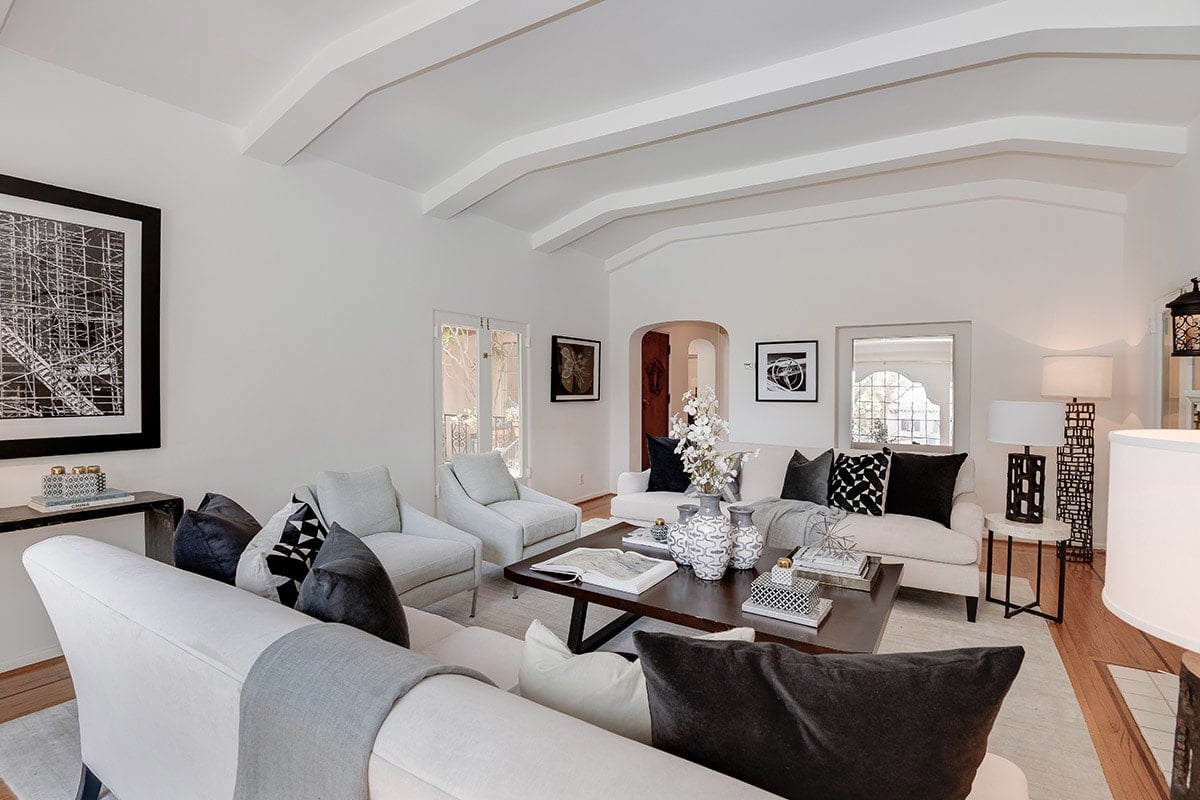
Staged living room with white sofas, hardwood floors, and a high ceiling with curved beams.
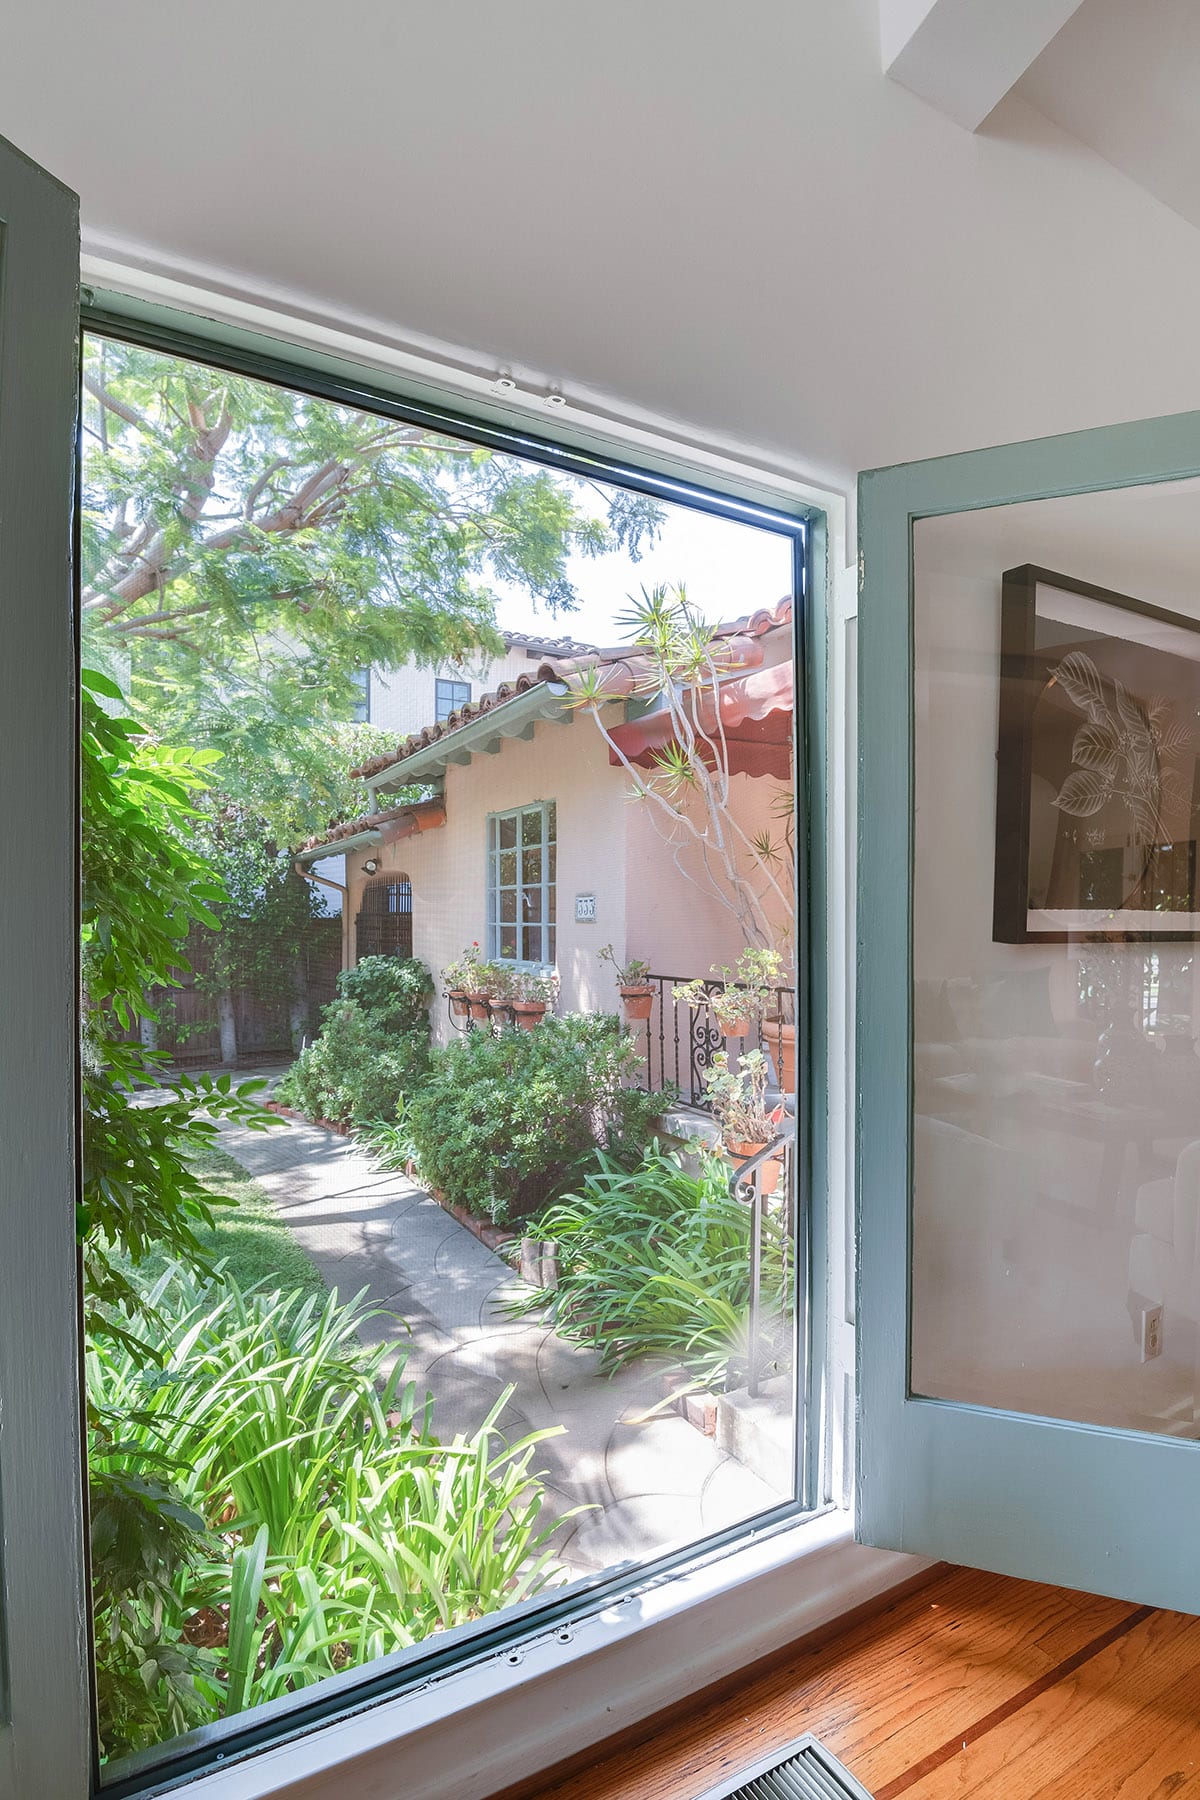
Large window overlooking a leafy courtyard path and stucco building, with hardwood flooring inside.
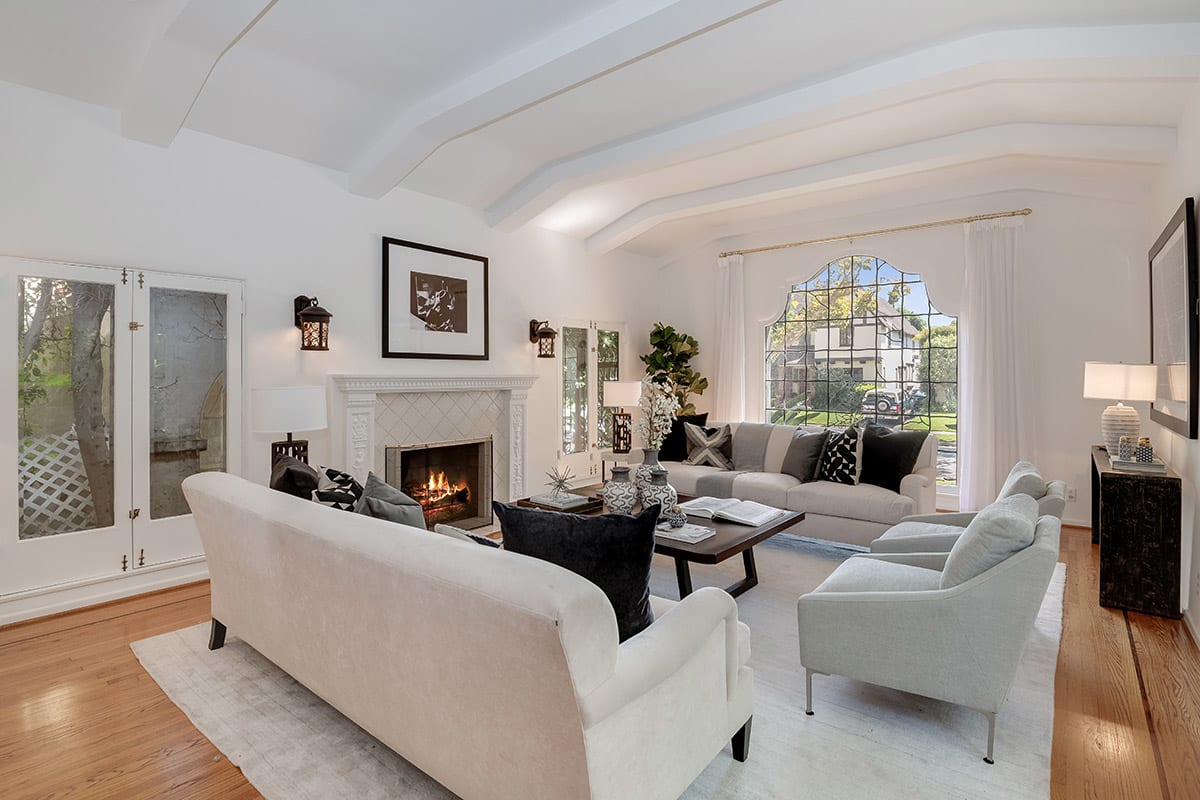
Bright living room with a fireplace, vaulted ceiling, and large arched garden-facing window.
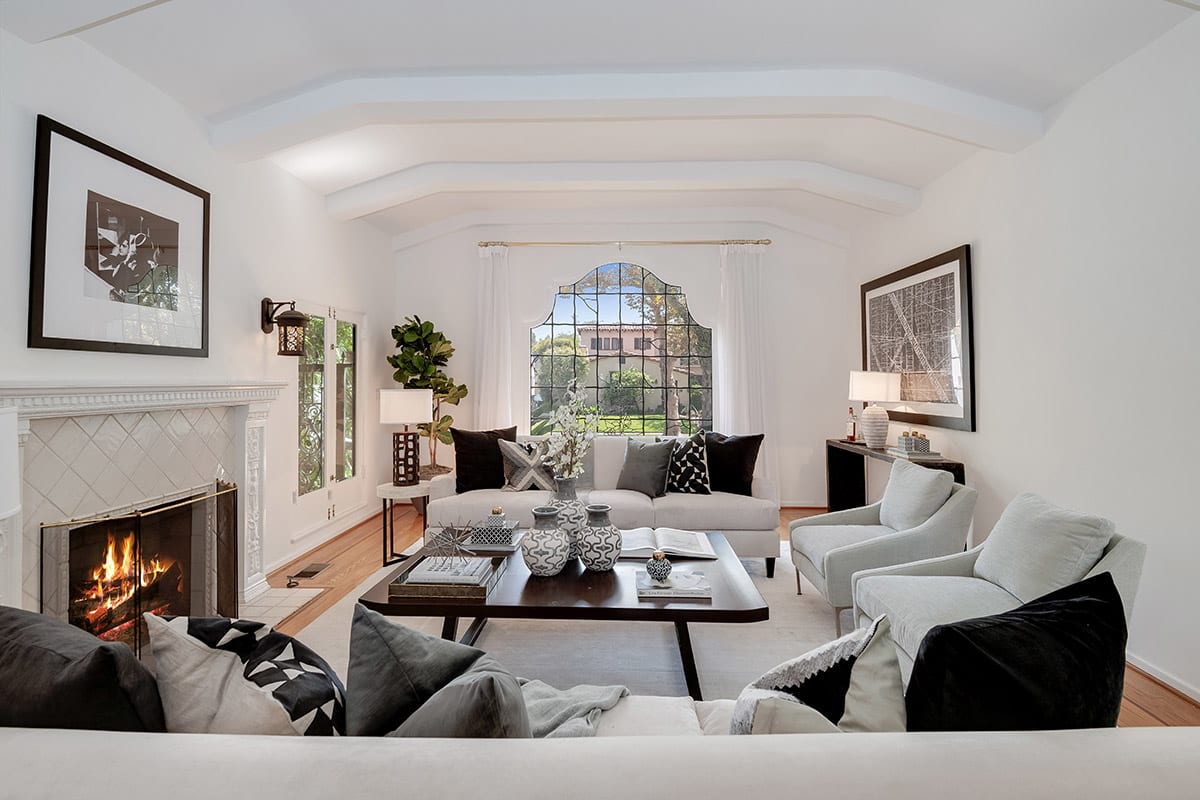
Staged living room with a lit fireplace, vaulted ceiling, and large arched window.
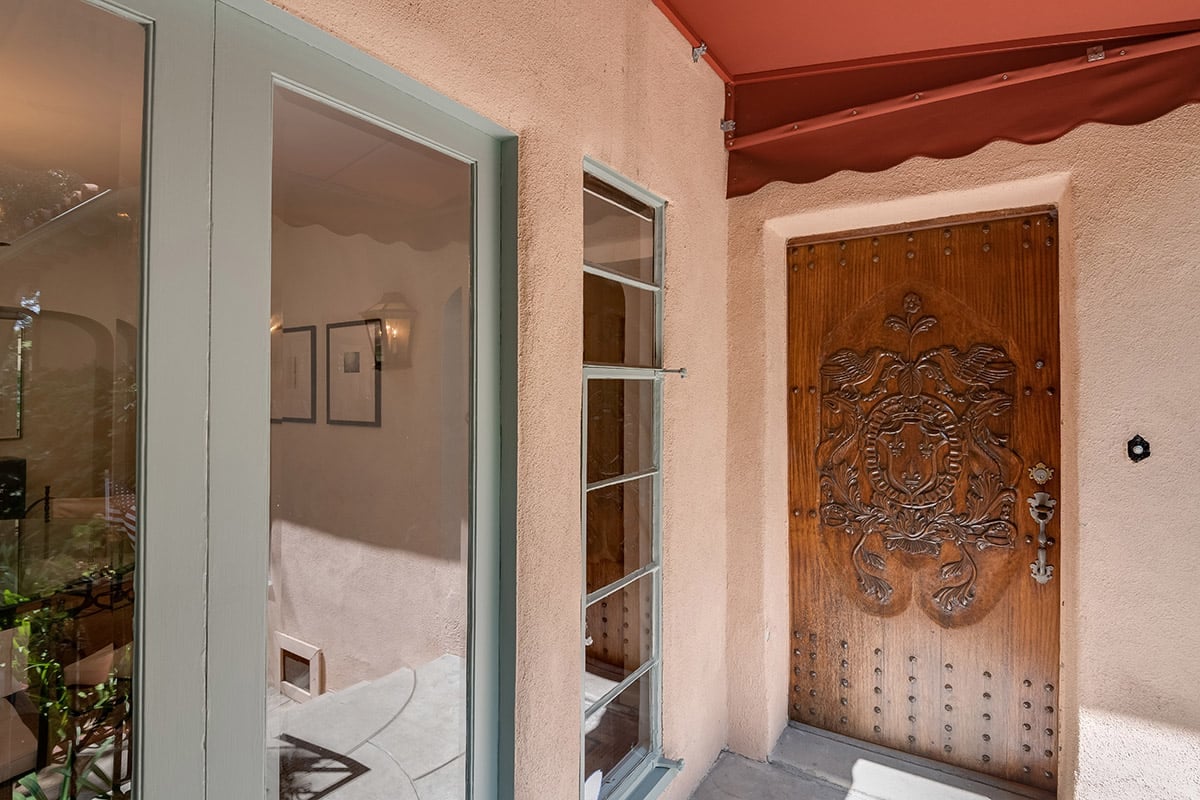
Front entrance with an ornate carved wooden door beneath a red awning.
Spanish-style stucco home with a red entry awning and ornate iron gate.
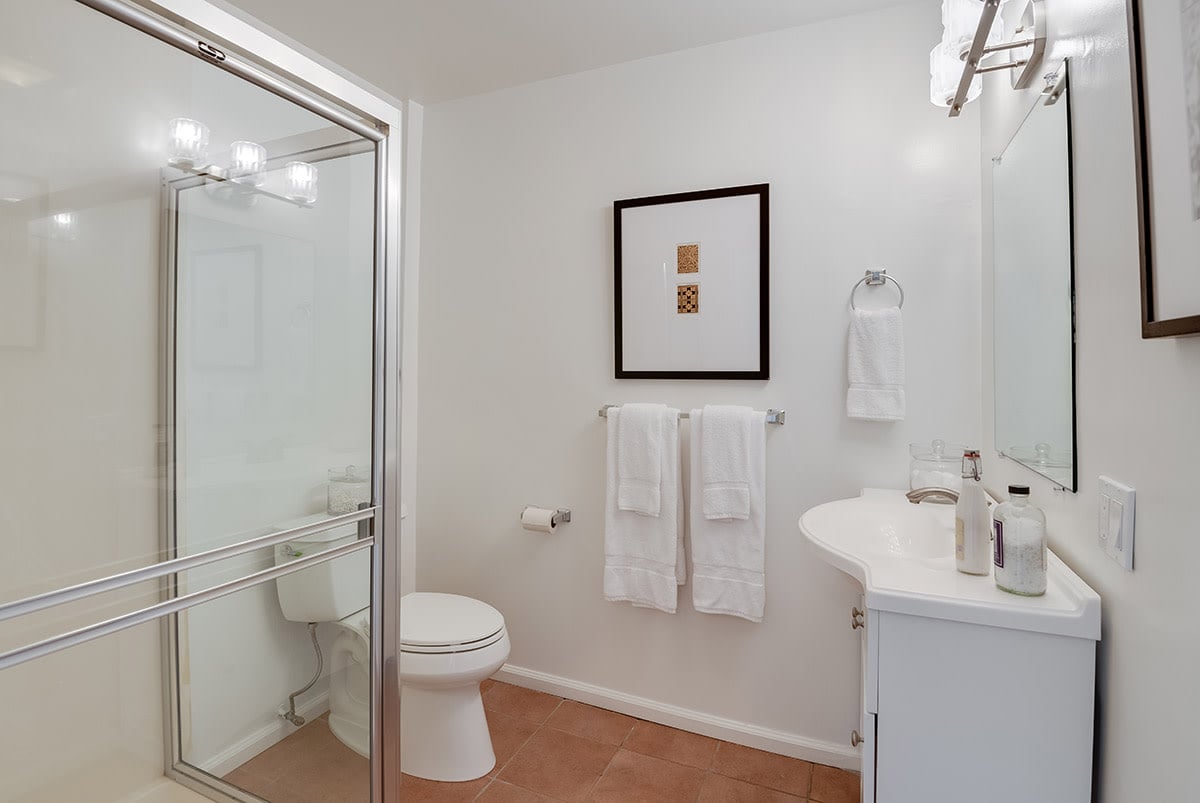
Bathroom with a glass shower, white vanity, and terracotta-colored floor tiles.
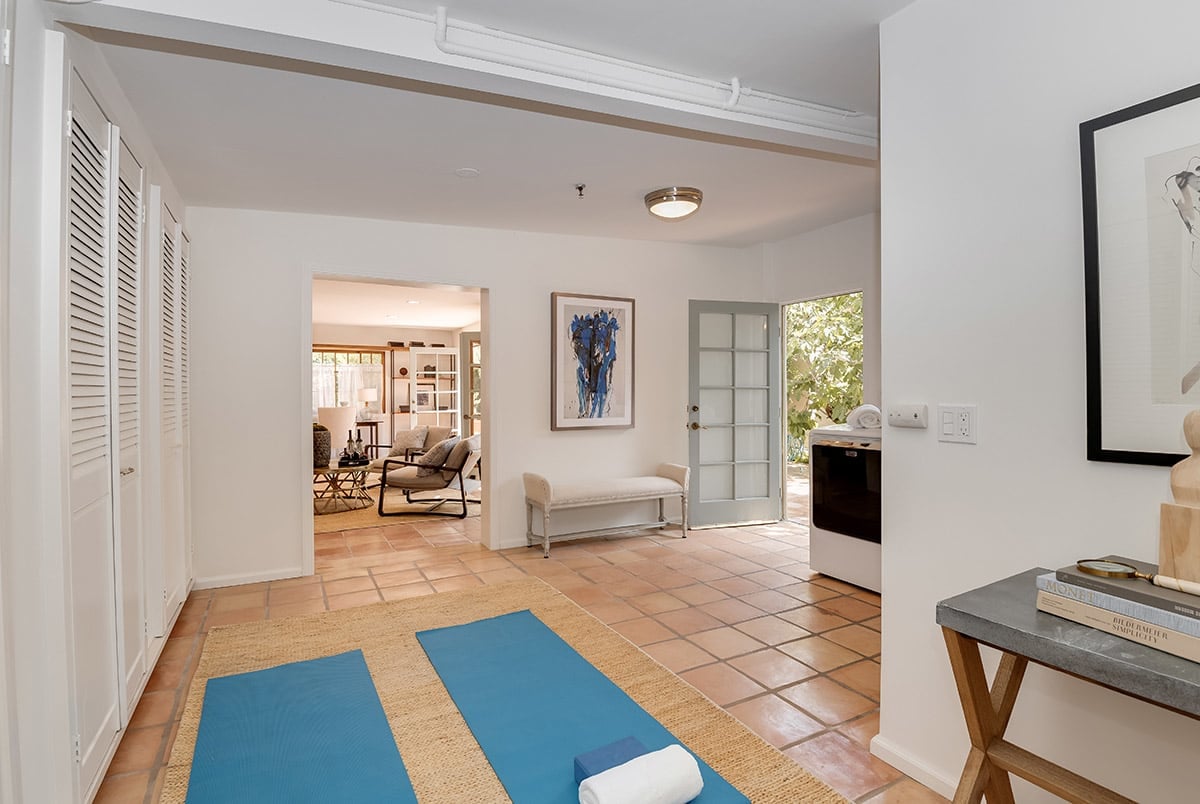
Bright tiled entryway with blue exercise mats, a white bench, and a glass-paneled door opening to greenery.
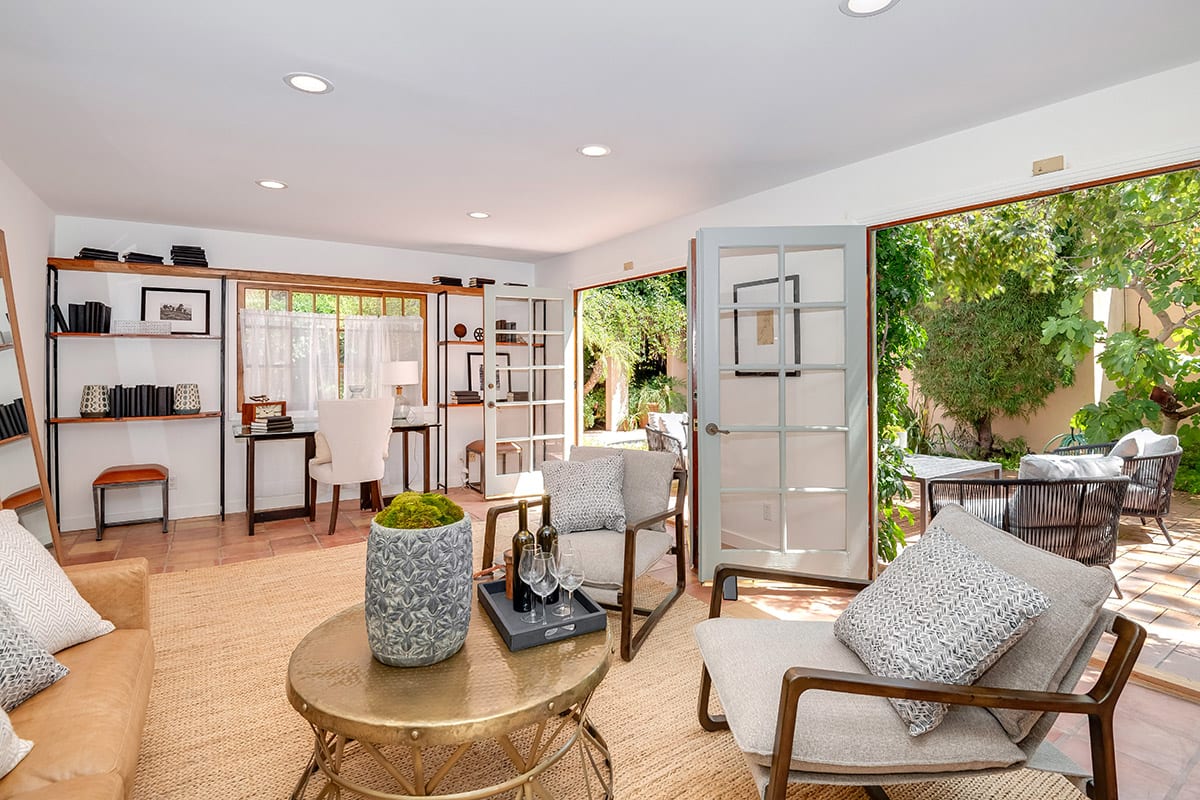
Furnished living room with built-in shelves and open doors to a leafy patio.
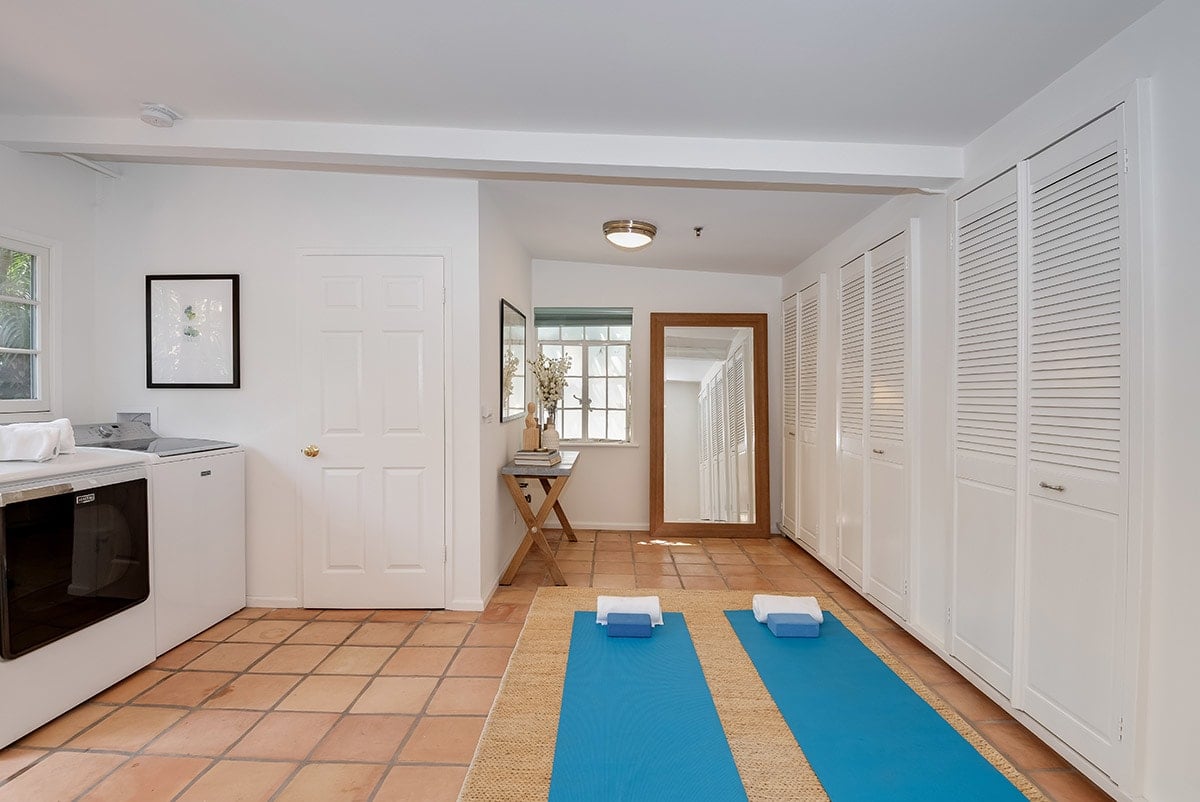
Laundry room with washer and dryer, white louvered closets, and two blue exercise mats.
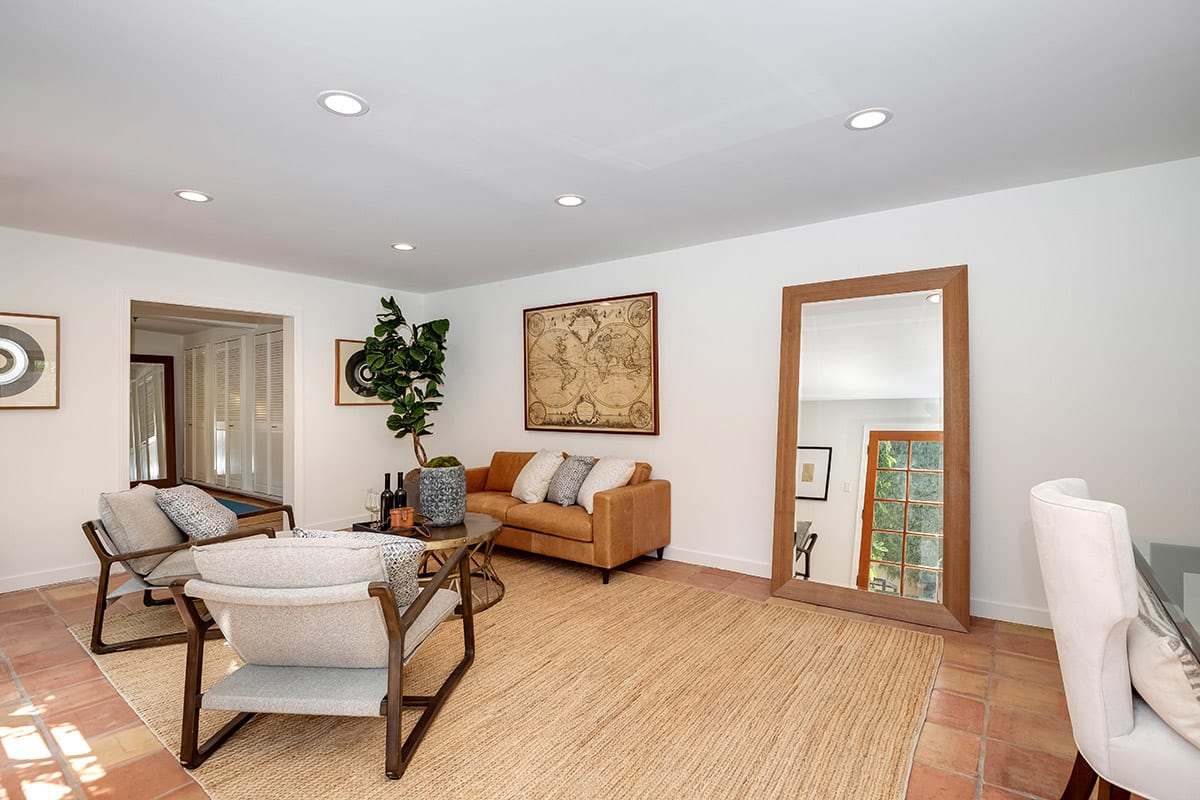
Living room with a tan sofa, lounge chairs, woven rug, and terracotta tile floor.
Furnished tiled patio courtyard with cushioned seating surrounded by lush greenery.
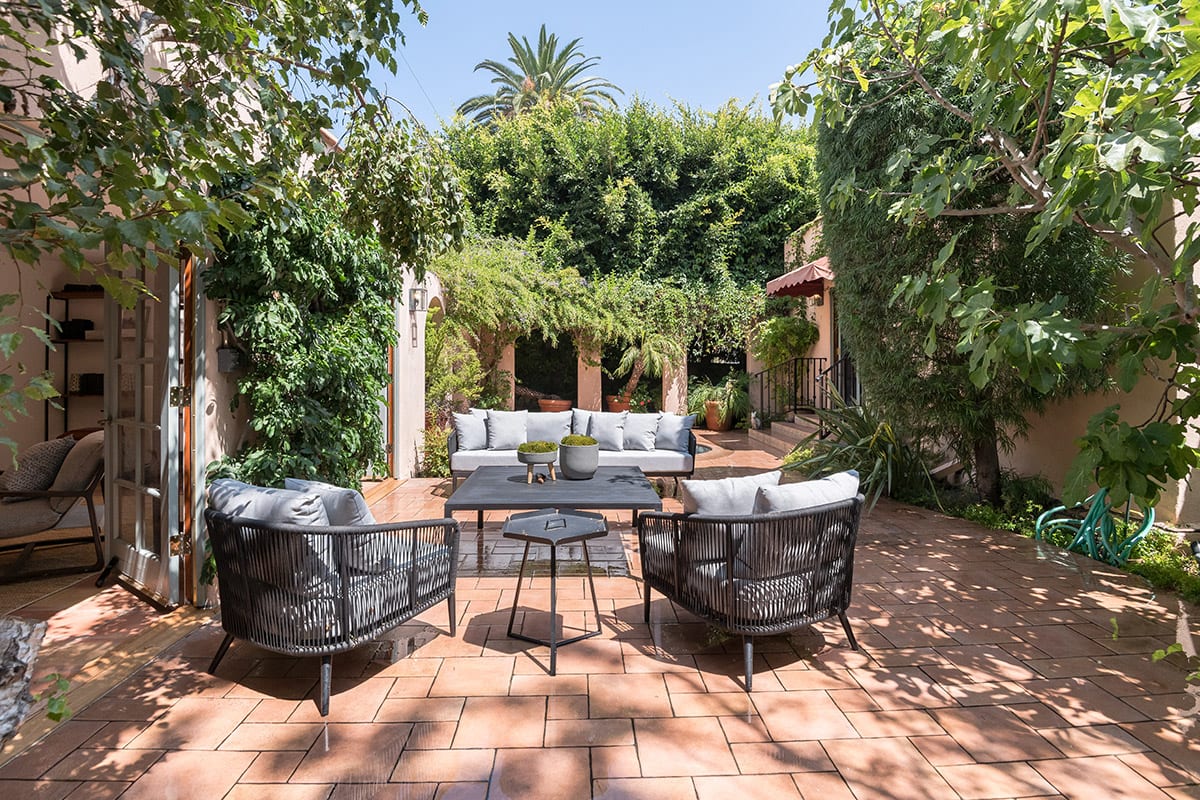
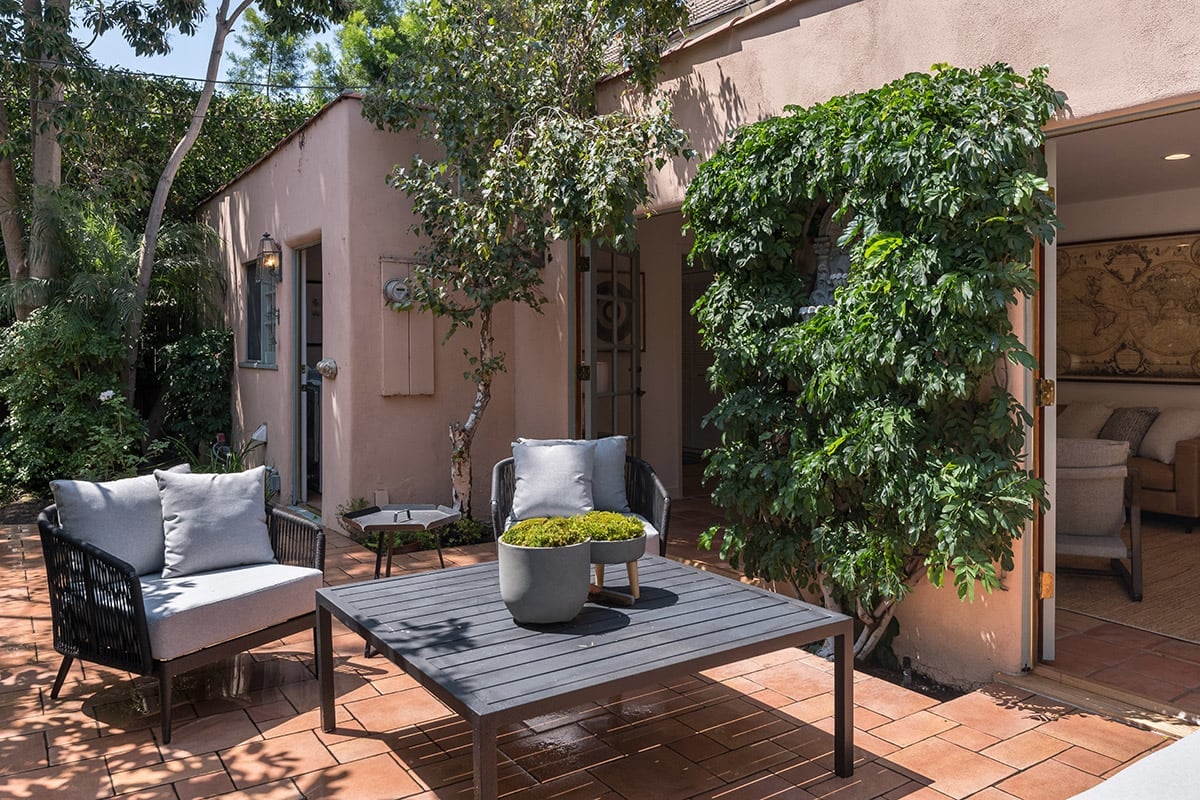
Furnished courtyard patio with terracotta tile, black seating, greenery, and open doors to the home.
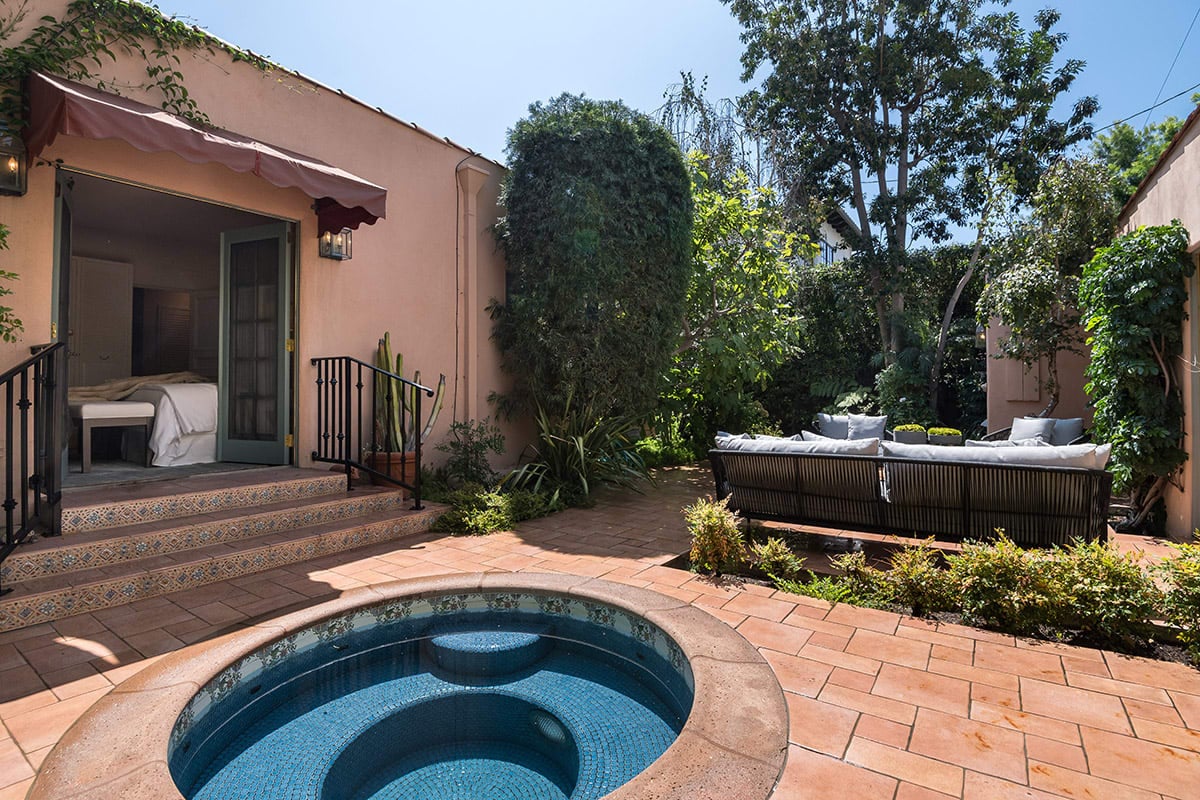
Courtyard with a blue-tiled plunge pool, outdoor sofa, and open doorway into a bedroom.
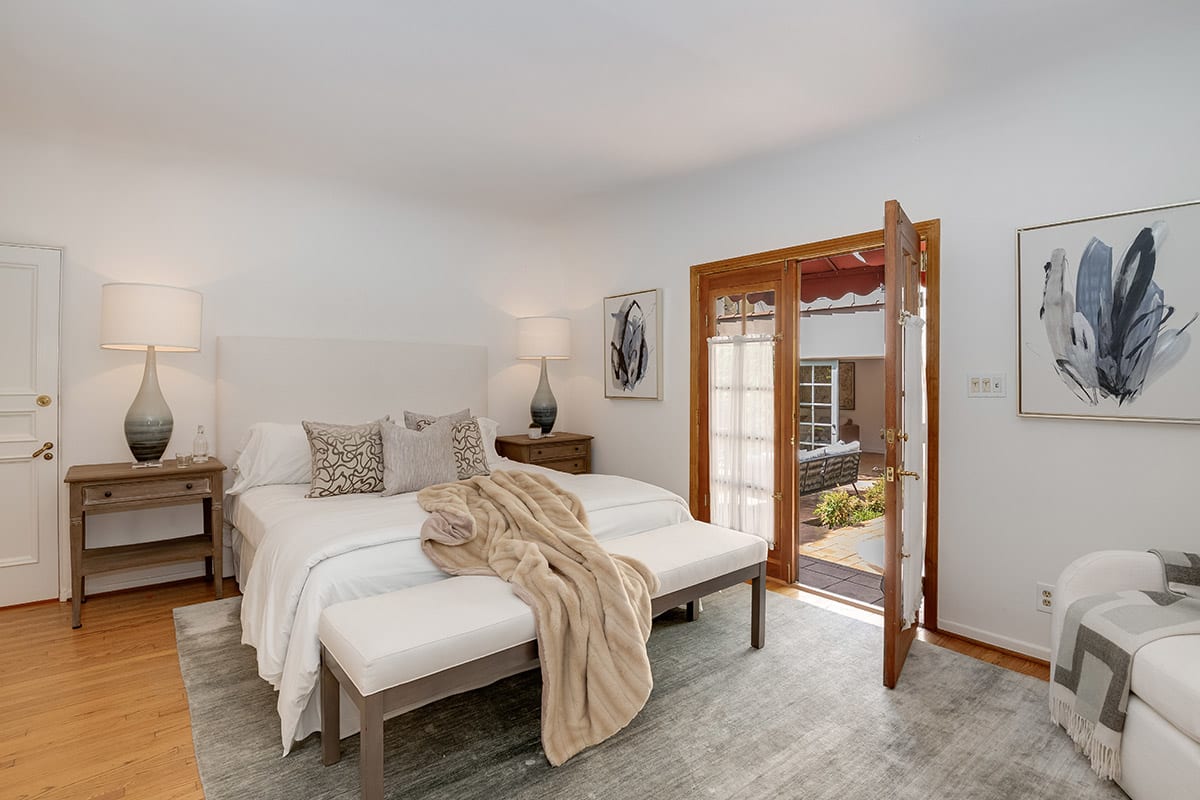
Bedroom with a white bed and beige throw beside open French doors to a patio.
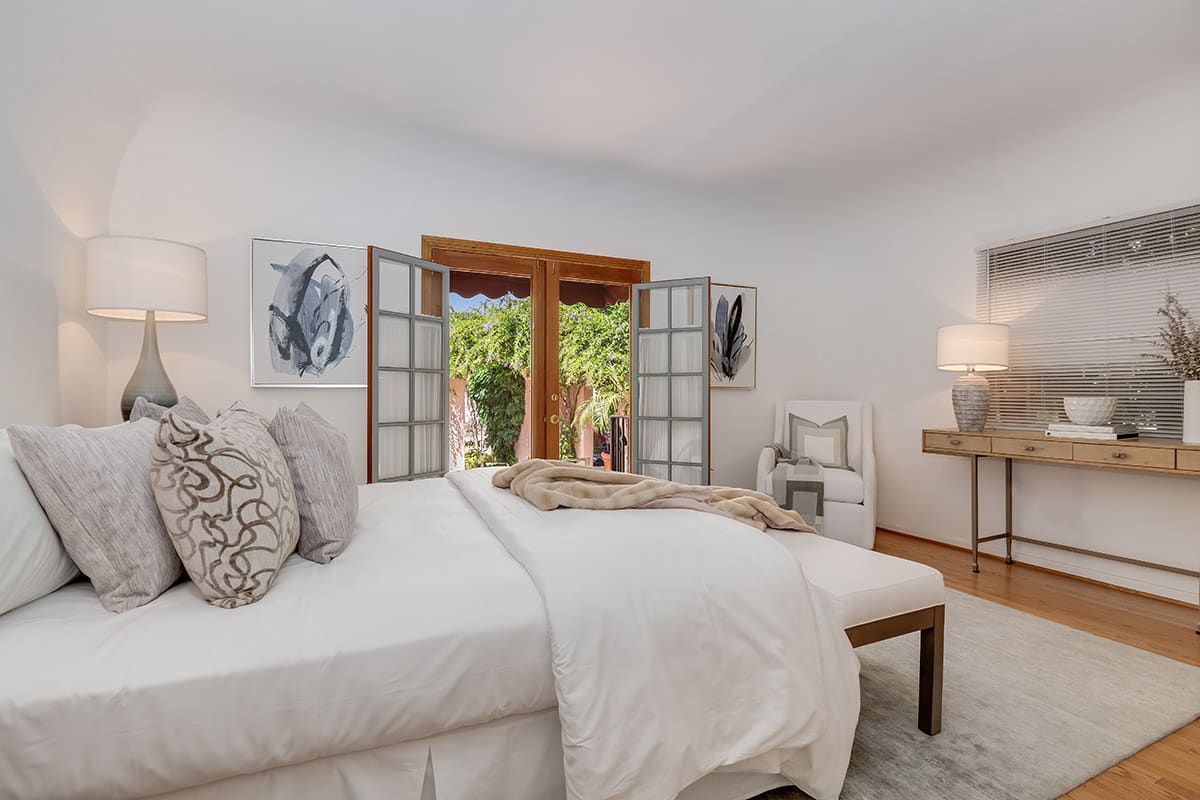
Furnished bedroom with a white bed and open French doors overlooking a leafy garden.
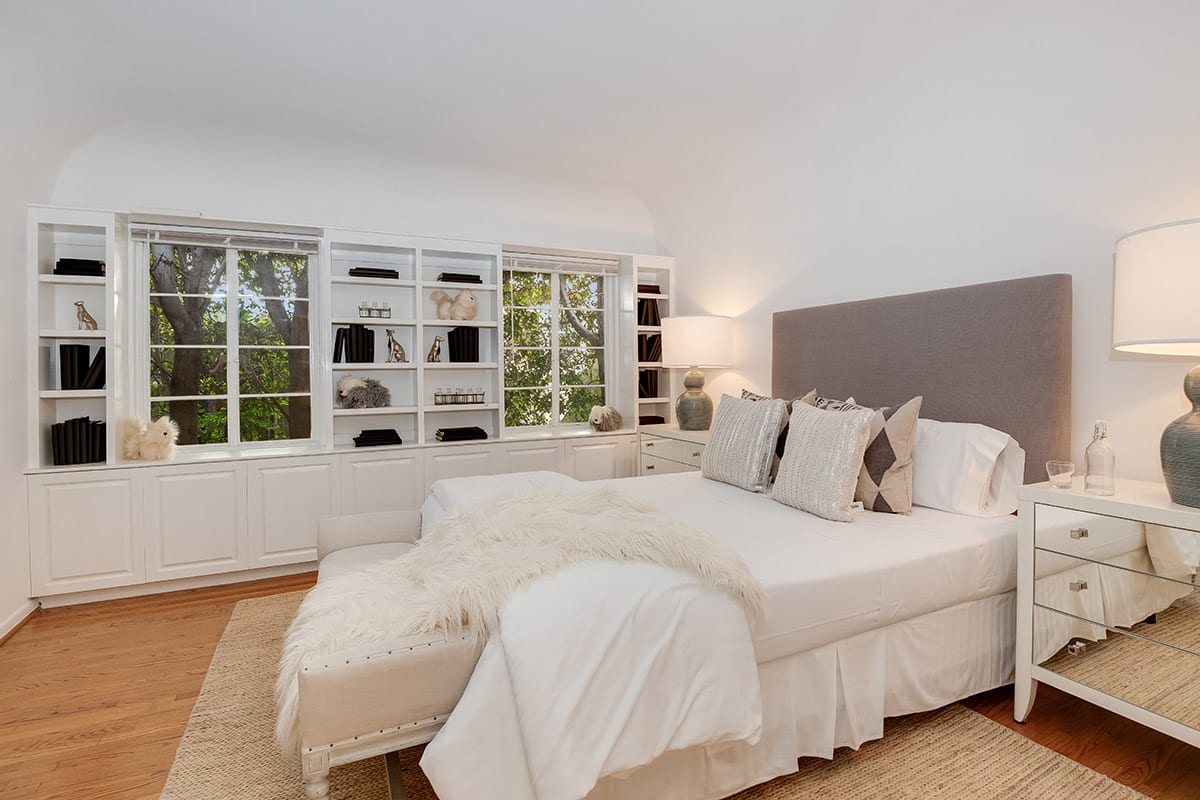
Staged bedroom with a white bed, built-in bookshelves, and windows overlooking leafy trees.
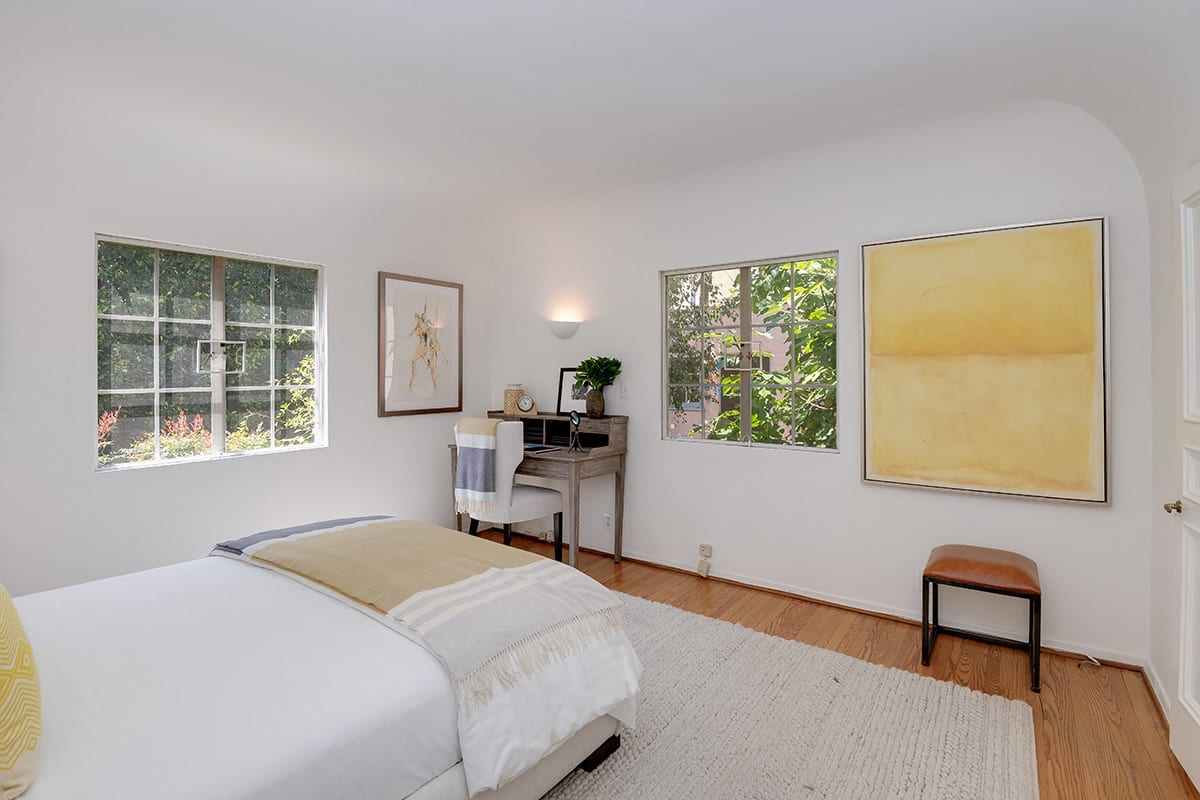
Bright bedroom with a white bed, hardwood floors, leafy window views, and a small desk.
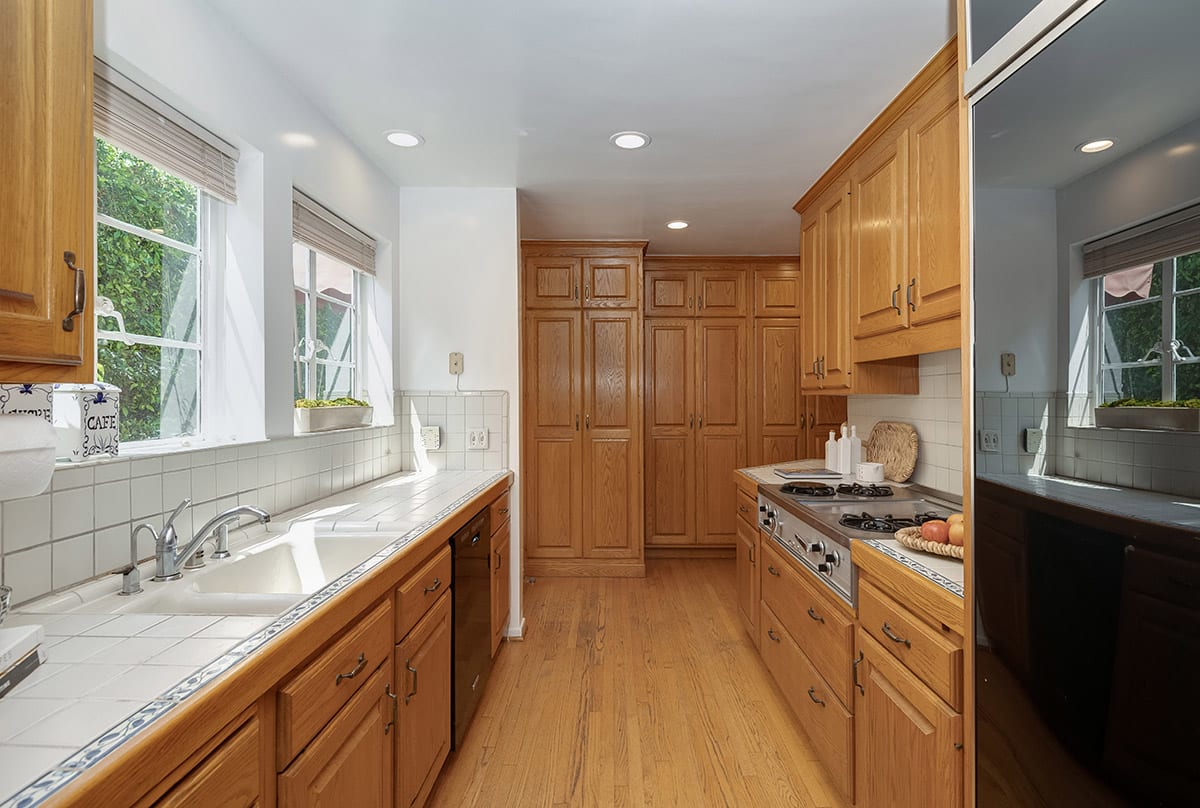
Galley kitchen with honey-colored cabinetry, white tiled counters, and windows along the sink.
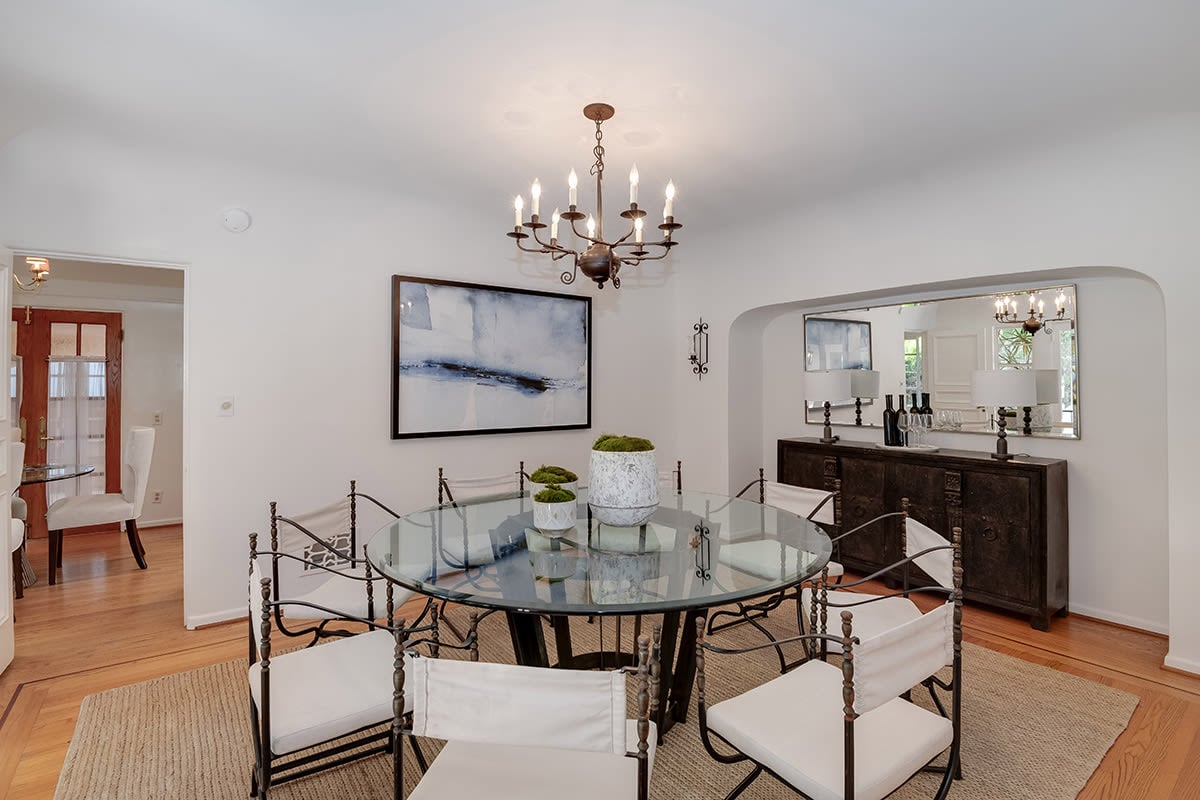
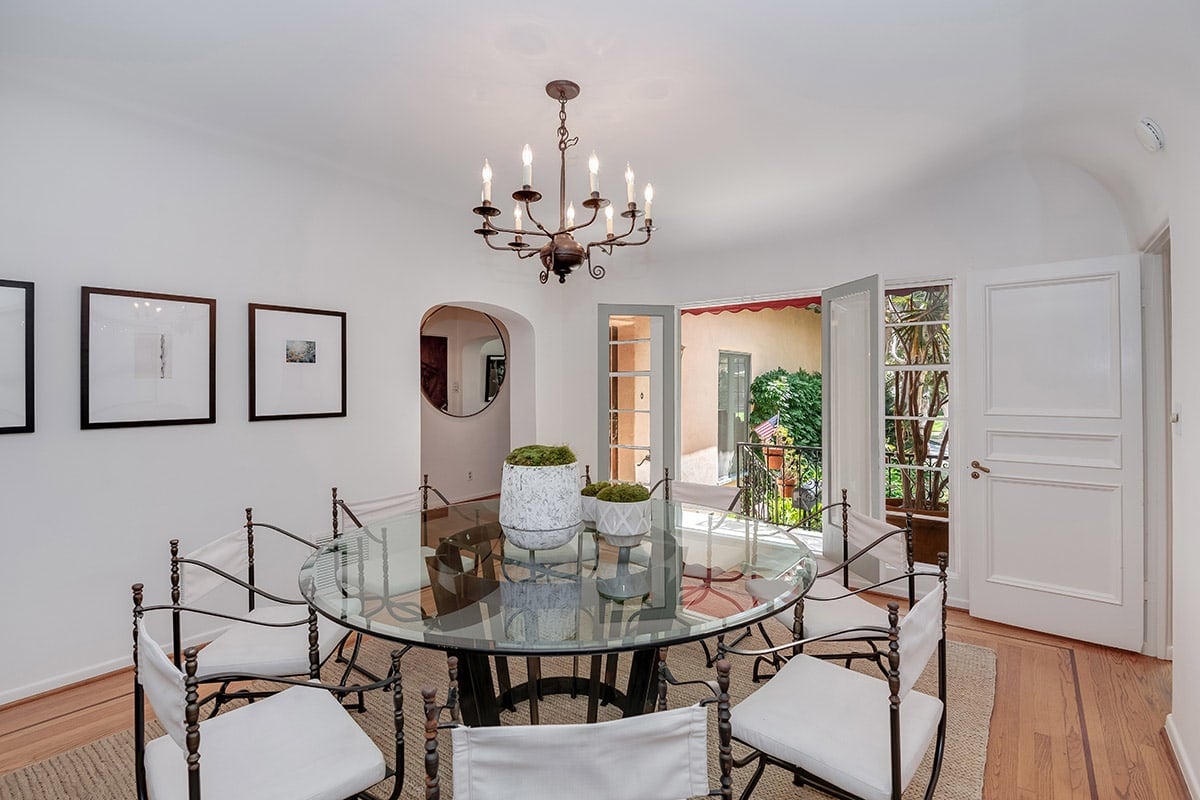
Dining room with a round glass-top table, iron-frame chairs, and a chandelier.
Dining room with an oval glass table, white chairs, and open doors to a leafy courtyard.
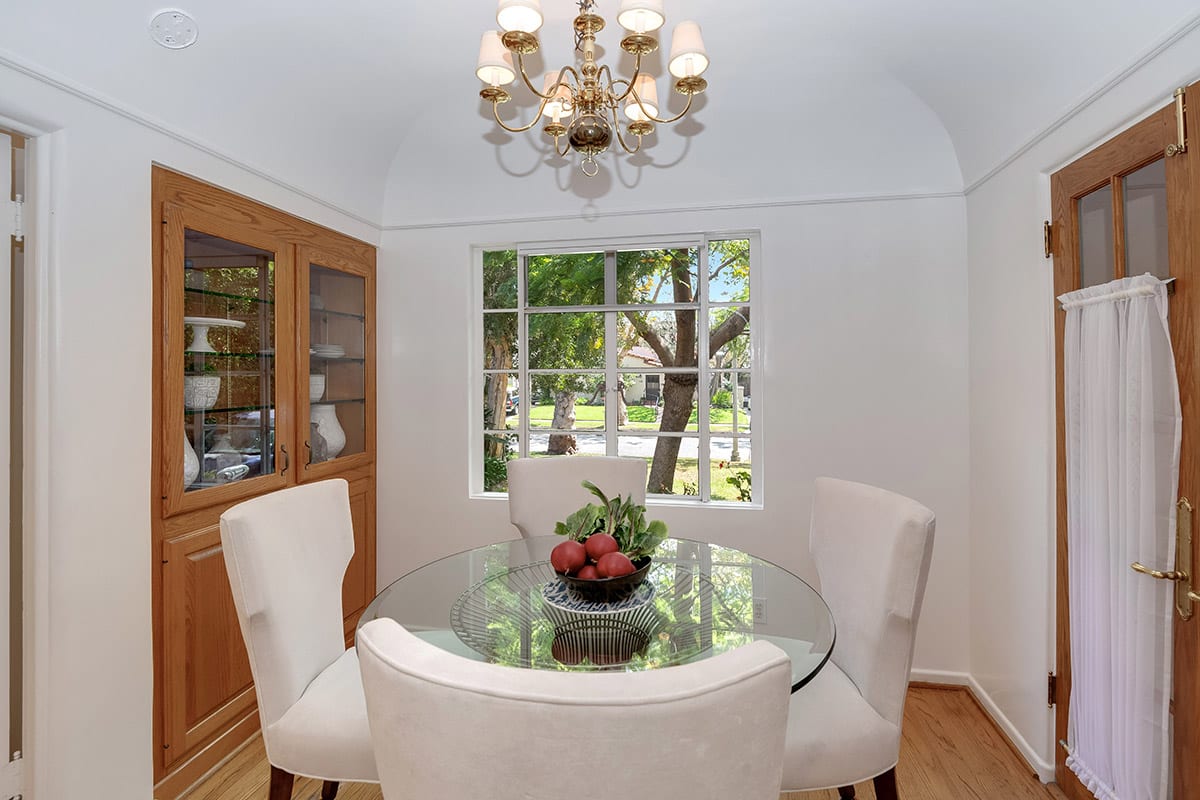
Dining room with a round glass table, white chairs, wooden china cabinet, and leafy view through the window.
SEE ALL PHOTOS
Single-story stucco home with a broad lawn, mature shade trees, gated entry, and large arched window.
Home exterior with a blue-trimmed arched window, mature tree, and broad green lawn.
Single-story stucco home with a tiled roof, shaded by mature trees behind a broad lawn.
Stucco home with a red tile roof, green-trimmed windows, and a garden-lined front entrance.
Galley kitchen with white cabinetry, stainless gas range, and wood floors leading to an arched dining nook.
Bathroom with a glass-enclosed tiled tub, black vanity, and patterned black-and-white floor.
Bathroom with a black double vanity, two sinks, tall barred windows, and a toilet.
Empty walk-in closet with white built-in shelving, hanging rails, and hardwood flooring.
Bathroom with a freestanding soaking tub and glass shower with veined tile and dark hexagonal flooring.
Bathroom vanity with a white sink, black faucet, and dark wood-grain cabinetry.
Walk-in shower with white subway tile, clear glass enclosure, and chrome rainfall and handheld showerheads.
Bright bathroom with a glass shower, black vanity, large mirror, and small window.
Staged living room with white sofas, hardwood floors, and a high ceiling with curved beams.
Large window overlooking a leafy courtyard path and stucco building, with hardwood flooring inside.
Bright living room with a fireplace, vaulted ceiling, and large arched garden-facing window.
Staged living room with a lit fireplace, vaulted ceiling, and large arched window.
Front entrance with an ornate carved wooden door beneath a red awning.
Spanish-style stucco home with a red entry awning and ornate iron gate.
Bathroom with a glass shower, white vanity, and terracotta-colored floor tiles.
Bright tiled entryway with blue exercise mats, a white bench, and a glass-paneled door opening to greenery.
Furnished living room with built-in shelves and open doors to a leafy patio.
Laundry room with washer and dryer, white louvered closets, and two blue exercise mats.
Living room with a tan sofa, lounge chairs, woven rug, and terracotta tile floor.
Furnished tiled patio courtyard with cushioned seating surrounded by lush greenery.
Furnished courtyard patio with terracotta tile, black seating, greenery, and open doors to the home.
Courtyard with a blue-tiled plunge pool, outdoor sofa, and open doorway into a bedroom.
Bedroom with a white bed and beige throw beside open French doors to a patio.
Furnished bedroom with a white bed and open French doors overlooking a leafy garden.
Staged bedroom with a white bed, built-in bookshelves, and windows overlooking leafy trees.
Bright bedroom with a white bed, hardwood floors, leafy window views, and a small desk.
Galley kitchen with honey-colored cabinetry, white tiled counters, and windows along the sink.
Dining room with a round glass-top table, iron-frame chairs, and a chandelier.
Dining room with an oval glass table, white chairs, and open doors to a leafy courtyard.
Dining room with a round glass table, white chairs, wooden china cabinet, and leafy view through the window.
Sold

333 S Linden Dr

333 South Linden Drive, Beverly Hills, CA 90212

$3,000,000

Charming Spanish colonial in the highly coveted neighborhood of Southwest Beverly Hills. Charming 1 story 3 bedroom 3 bath home plus two-room guest house. walkable to all that Beverly Hills has to offer. Classic center hall floorplan. Dramatic living room with high ceiling, focal fireplace and beautiful stained-glass window overlooking the front yard. Warm and inviting formal dining room. Sunny Kitchen with its own sweet breakfast room and laundry. All three nicely-sized bedrooms are ensuite including the master which opens easily through French doors to the tiled back patio, gardens, and spa. Also available for lease, unfurnished $9750/month

3
beds

4
baths

2,800 Sq.Ft. LIVING AREA

Michael Khorshidi

Michael Khorshidi

Features & Amenities

Interior

  • total bedrooms3
  • Total bathrooms4
  • full bathrooms4

Area & Lot

  • Status Sold
  • Date Sold August 12, 2020
  • Living Area2,800 Sq.Ft.
  • Total Area7,649 Sq.Ft.
  • TypeResidential
  • YEAR BUILT1930

Exterior

  • Garage Space2

Financial

  • Sales Price$3,000,000

Work With Michael

Whether you are looking to buy, sell, lease or plan for the future, I’m confident I can help make your dreams a reality.Michael looks forward to your future relationship!

Follow Me on Instagram