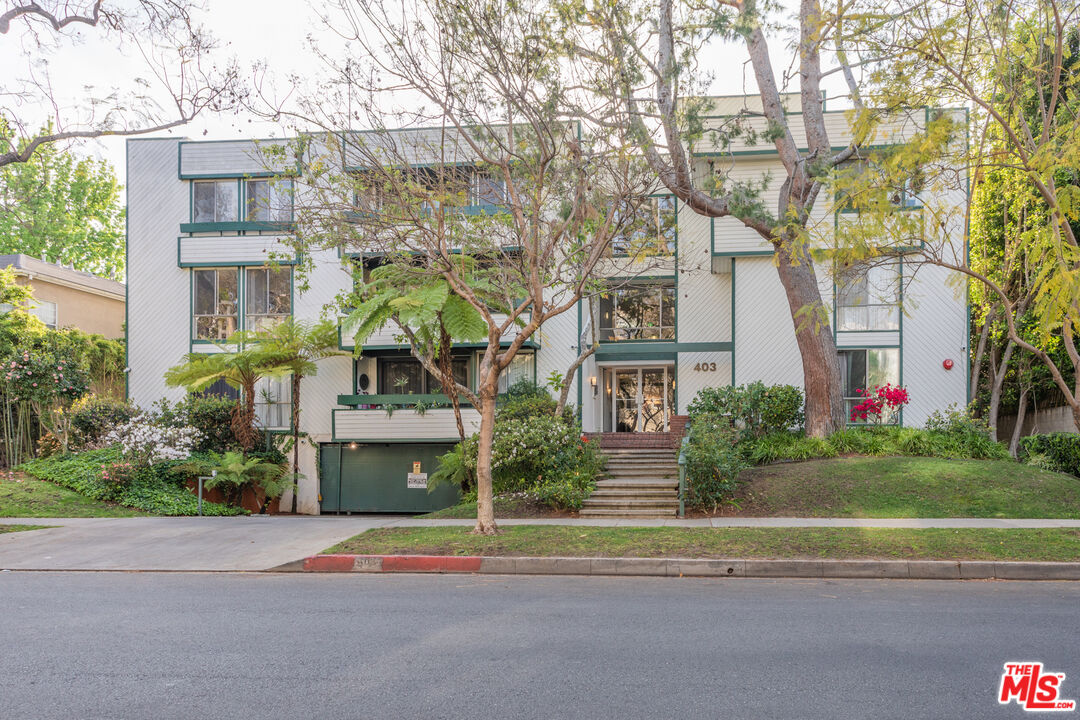
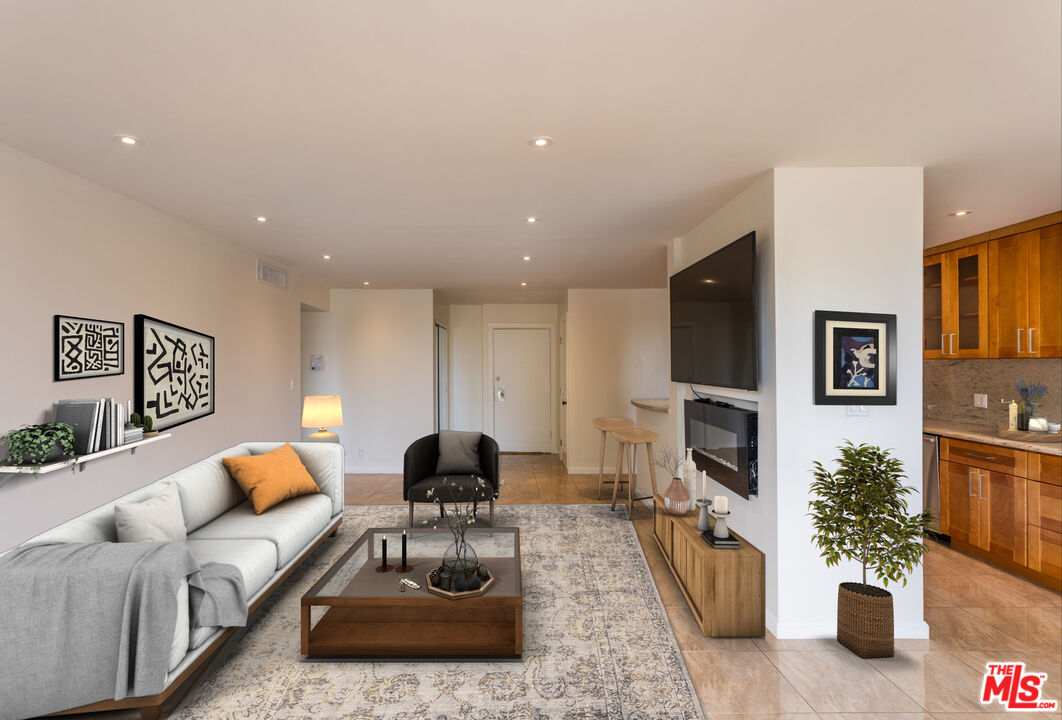
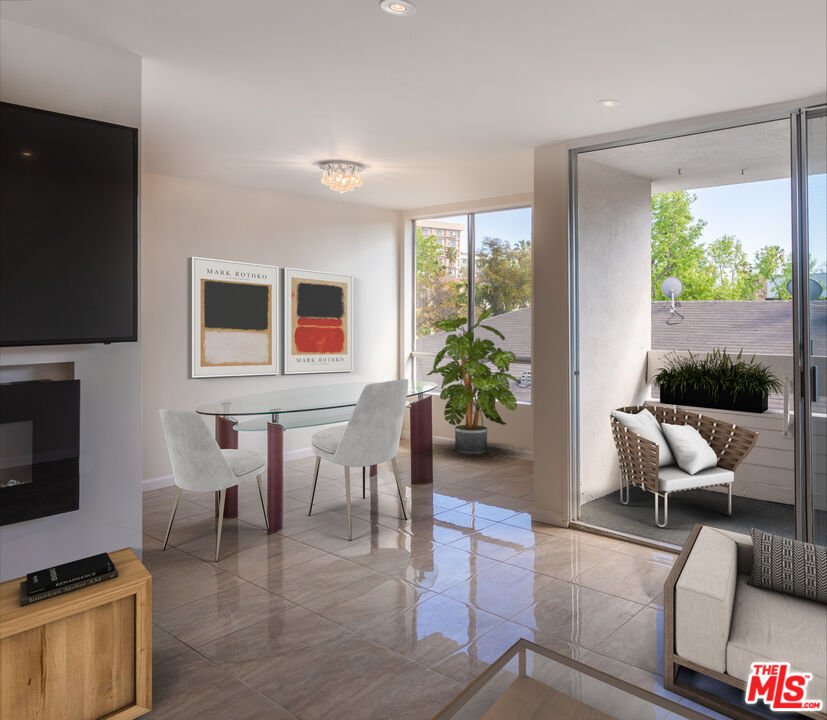
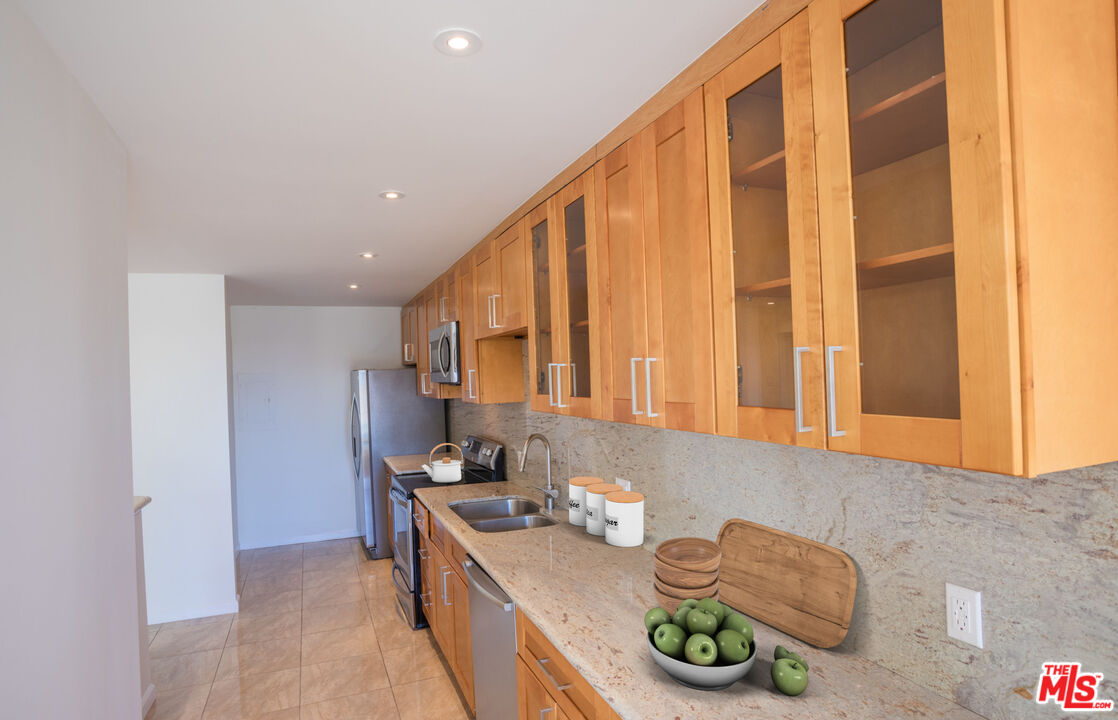
Residential building exterior with green trim, central entrance steps, garage, and mature trees.
Furnished living room with a white sectional, patterned rug, and wall-mounted television.
Condominium dining area with a glass table beside sliding doors to a furnished balcony.
Galley kitchen with honey-colored cabinets, stone counters, a double sink, and stainless steel appliances.
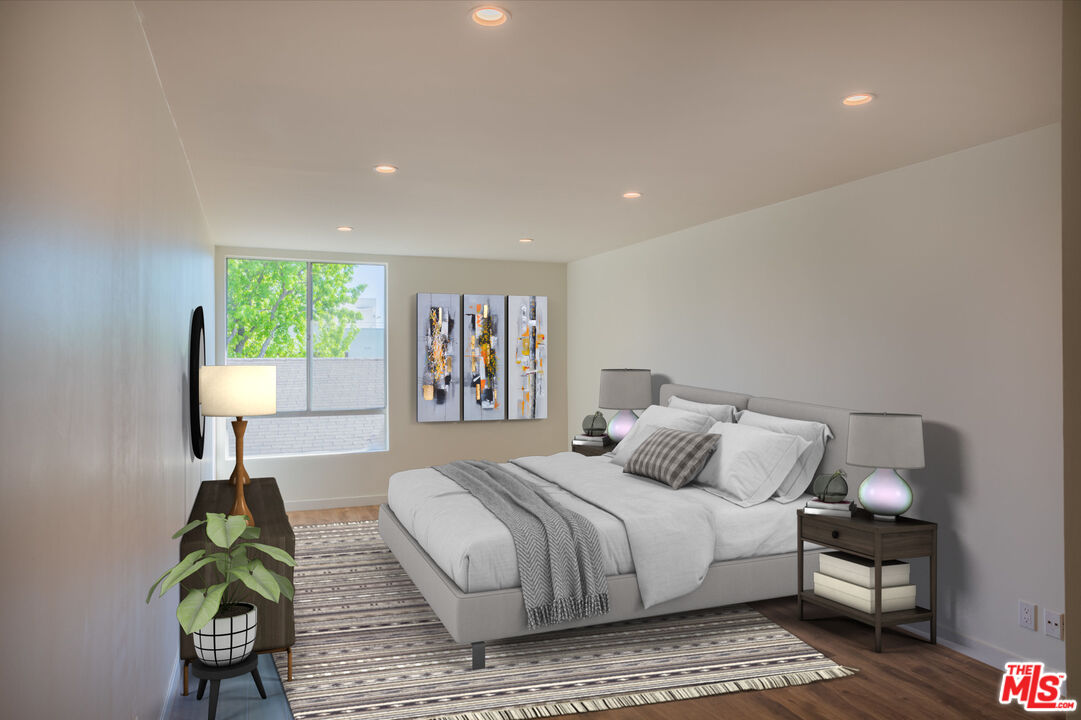
Staged bedroom with a white bed, abstract wall art, and a large window overlooking leafy trees.
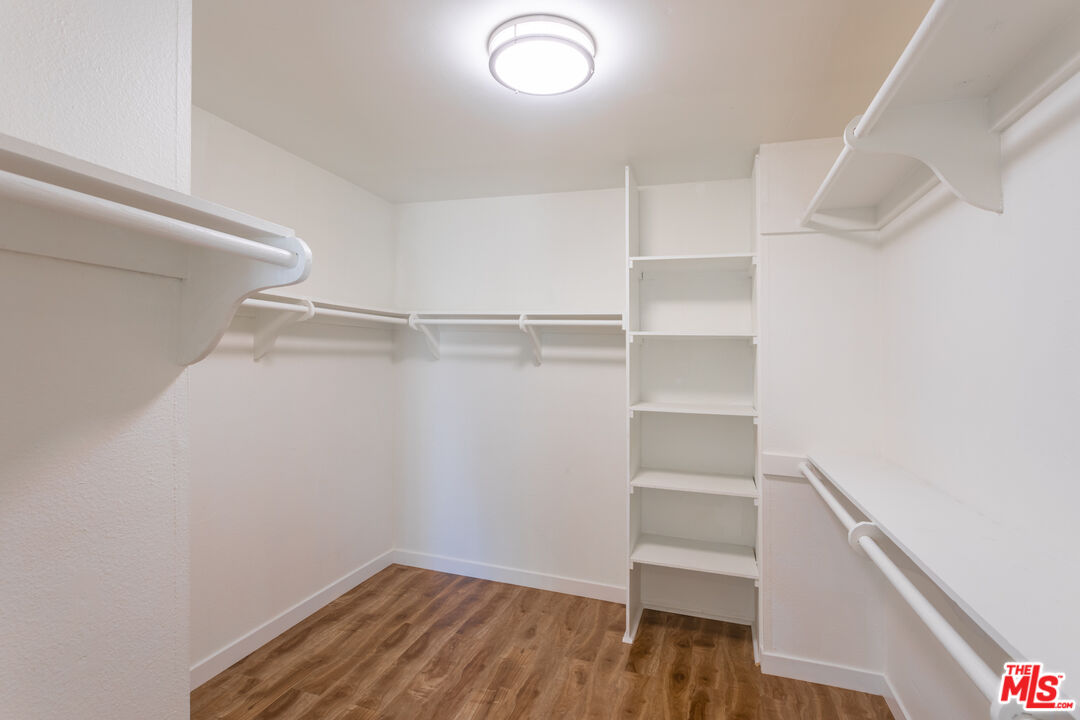
Walk-in closet with built-in shelves, hanging rods, and wood-look flooring.
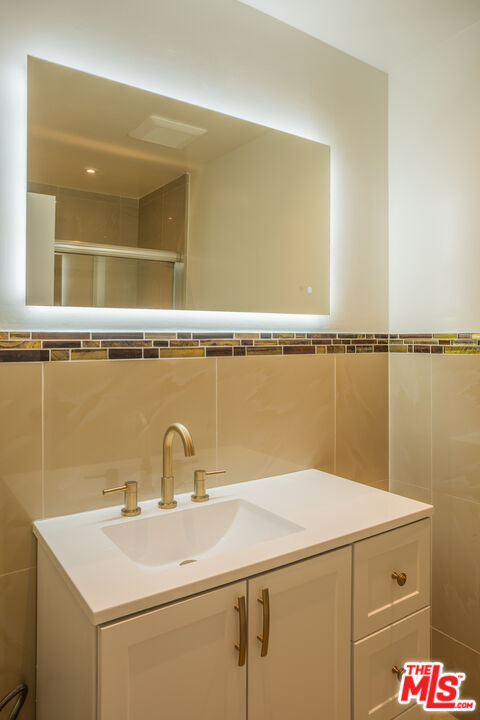
Bathroom vanity with a white sink, brass-colored fixtures, tan tile, and a large mirror.
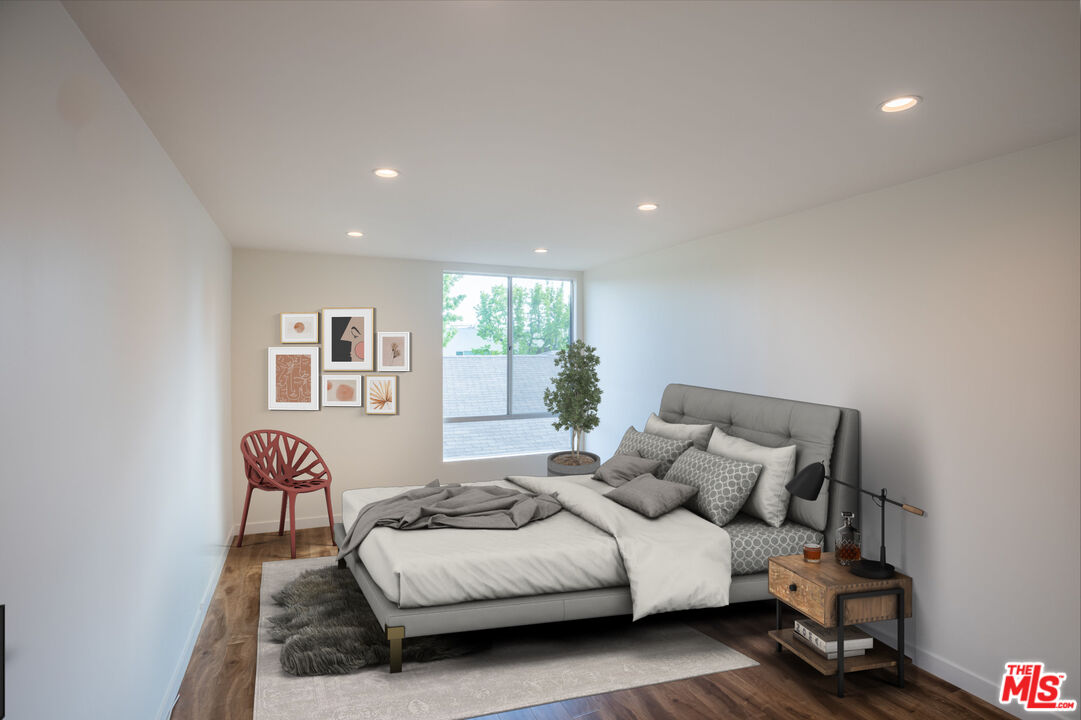
Staged bedroom with a gray upholstered bed, red chair, framed artwork, and a large window.
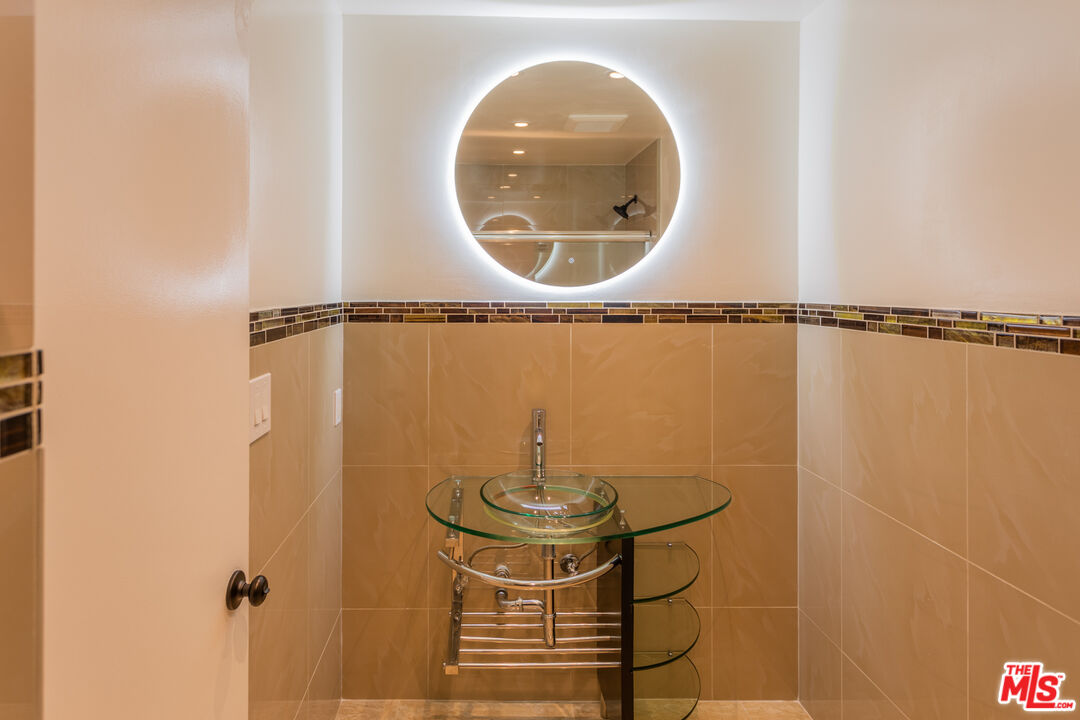
Bathroom with a glass vessel sink, transparent vanity, beige tile walls, and illuminated round mirror.
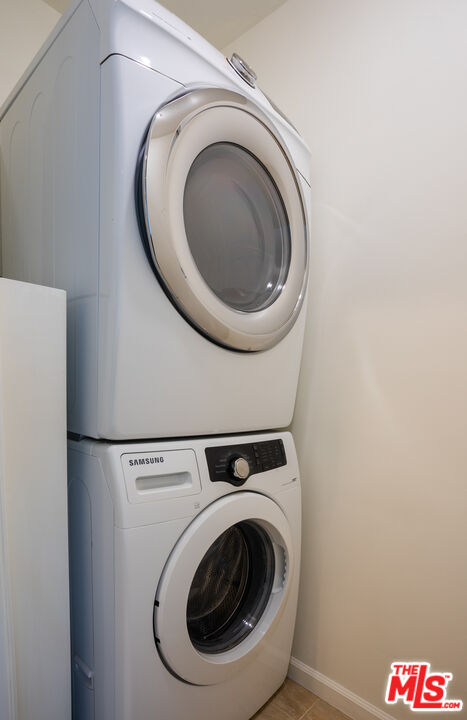
Stacked white Samsung front-loading washer and dryer in a compact laundry area.
SEE ALL PHOTOS
Residential building exterior with green trim, central entrance steps, garage, and mature trees.
Furnished living room with a white sectional, patterned rug, and wall-mounted television.
Condominium dining area with a glass table beside sliding doors to a furnished balcony.
Galley kitchen with honey-colored cabinets, stone counters, a double sink, and stainless steel appliances.
Staged bedroom with a white bed, abstract wall art, and a large window overlooking leafy trees.
Walk-in closet with built-in shelves, hanging rods, and wood-look flooring.
Bathroom vanity with a white sink, brass-colored fixtures, tan tile, and a large mirror.
Staged bedroom with a gray upholstered bed, red chair, framed artwork, and a large window.
Bathroom with a glass vessel sink, transparent vanity, beige tile walls, and illuminated round mirror.
Stacked white Samsung front-loading washer and dryer in a compact laundry area.
Sold

403 N OAKHURST DR Unit: 303

403 N OAKHURST DR Unit: 303, BEVERLY HILLS, CA 90210

$1,090,000
This light, bright and private top floor condo with balcony is located in one of the best streets in Beverly Hills. Large Living and Dining area leads to a spacious Kitchen with ample cabinets and granite counters. Large Master Bedroom with Walk-In closet and En-Suite Bathroom. Additional updated Guest Bathroom in the Hallway serves the Guest Bedroom. In Unit Laundry with Washer and Dryer. Walking distance to the best shops and restaurants Beverly Hills has to offer. Beverly Hills Unified School District. Pictures Virtually Staged.

2
beds

2
baths

1,290 Sq.Ft. LIVING AREA

0.35 Acres lot

Michael Khorshidi

Michael Khorshidi

Features & Amenities

Interior

  • total bedrooms2
  • Total bathrooms2
  • full bathrooms2
  • Laundry room In Unit
  • Flooring Ceramic Tile, Wood Laminate
  • Fireplace None
  • APPLIANCES Dishwasher, Dryer, Freezer, Microwave, Range/Oven, Refrigerator, Washer

Area & Lot

  • Status Sold
  • Date Sold June 9, 2022
  • Living Area1,290 Sq.Ft.
  • Lot Area0.35 Acres
  • MLS® ID22-151607
  • TypeCondo
  • YEAR BUILT1974
  • Architecture StylesLow Rise
  • View DescriptionTrees/Woods
  • School DistrictBeverly Hills Unified School District

Exterior

  • STORIES3
  • PoolNone
  • parkingTandem, Covered Parking, Gated Underground, Garage - 2 Car
  • HEAT TYPECentral
  • AIR CONDITIONINGCentral
  • HOA AmenitiesGated Parking, Elevator, Controlled Access, Assoc Maintains Landscape
  • security FeaturesAutomatic Gate

Financial

  • Sales Price$1,090,000
  • HOA $600/mo
  • Zoning BHR4*

Work With Michael

Whether you are looking to buy, sell, lease or plan for the future, I’m confident I can help make your dreams a reality.Michael looks forward to your future relationship!

Follow Me on Instagram