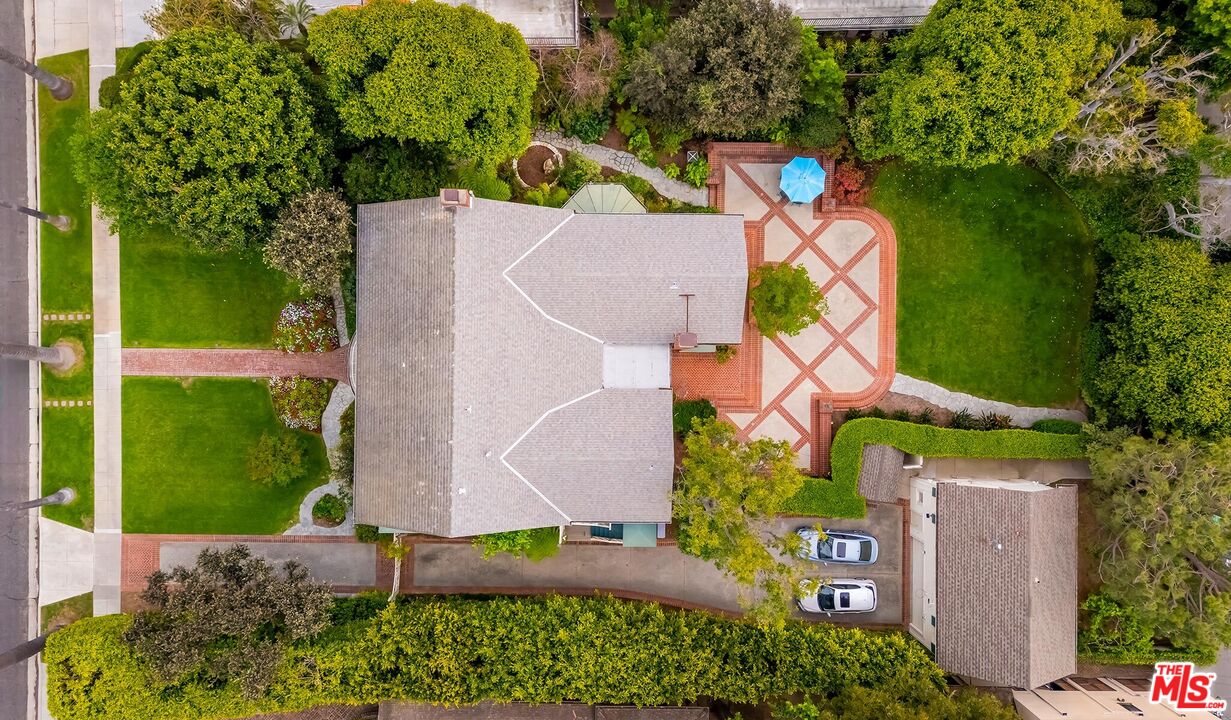
809 N Bedford Dr
809 N Bedford Dr
809 N Bedford Dr
809 N Bedford Dr
809 N Bedford Dr
809 N Bedford Dr
809 N Bedford Dr
809 N Bedford Dr
809 N Bedford Dr
809 N Bedford Dr
809 N Bedford Dr
809 N Bedford Dr
809 N Bedford Dr
809 N Bedford Dr
809 N Bedford Dr
809 N Bedford Dr
809 N Bedford Dr
809 N Bedford Dr
809 N Bedford Dr
809 N Bedford Dr
809 N Bedford Dr
809 N Bedford Dr
809 N Bedford Dr
809 N Bedford Dr
809 N Bedford Dr
SEE ALL PHOTOS
809 N Bedford Dr
809 N Bedford Dr
809 N Bedford Dr
809 N Bedford Dr
809 N Bedford Dr
809 N Bedford Dr
809 N Bedford Dr
809 N Bedford Dr
809 N Bedford Dr
809 N Bedford Dr
809 N Bedford Dr
809 N Bedford Dr
809 N Bedford Dr
809 N Bedford Dr
809 N Bedford Dr
809 N Bedford Dr
809 N Bedford Dr
809 N Bedford Dr
809 N Bedford Dr
809 N Bedford Dr
809 N Bedford Dr
809 N Bedford Dr
809 N Bedford Dr
809 N Bedford Dr
809 N Bedford Dr
Sold

809 N Bedford Dr

809 N Bedford Dr, Beverly Hills, CA 90210

$13,550,000
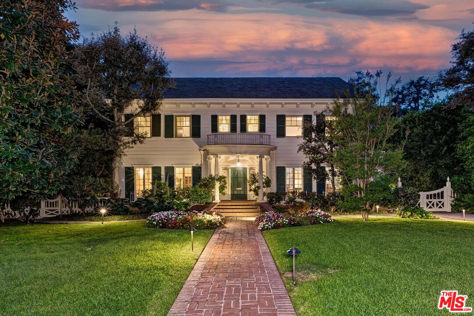
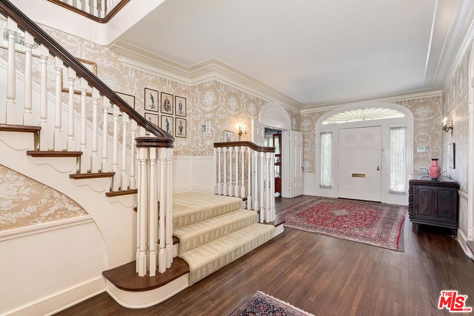
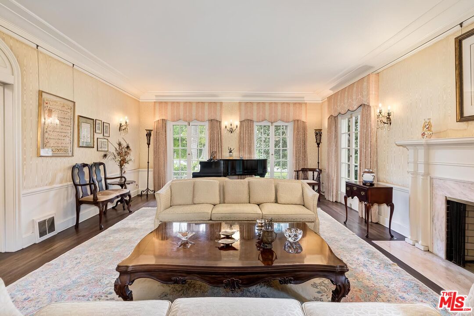
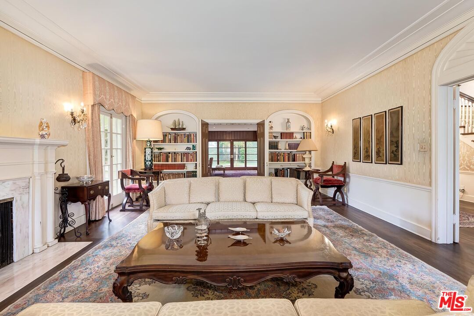
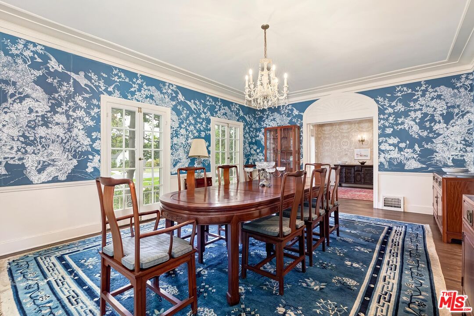
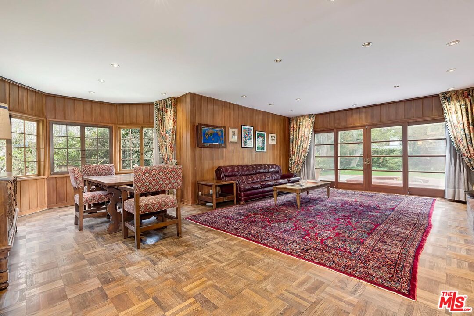
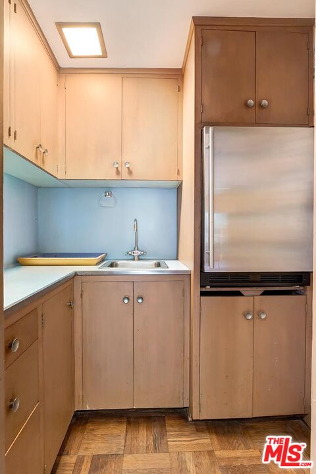
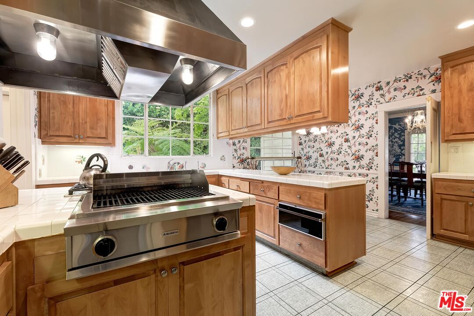
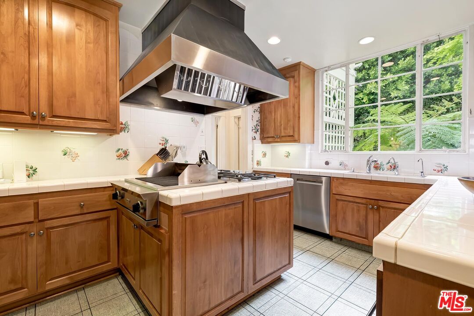
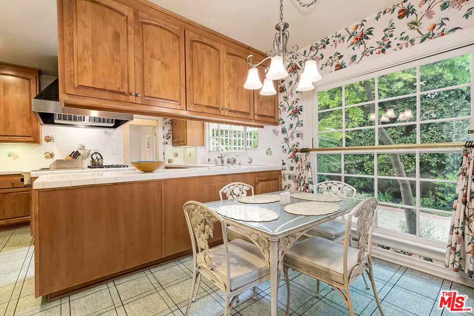
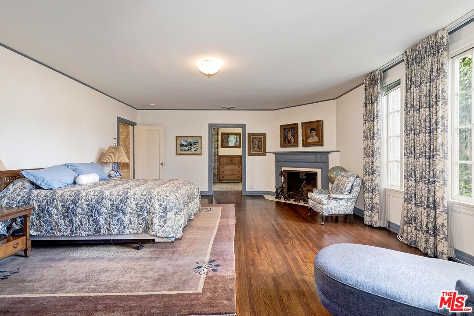
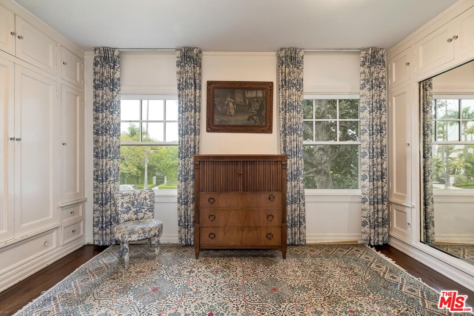
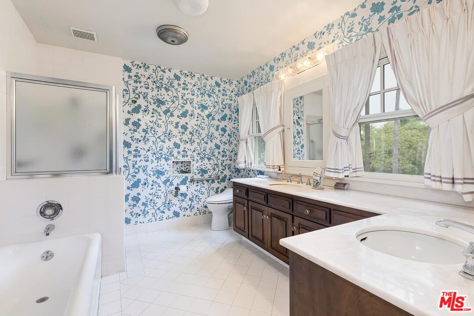
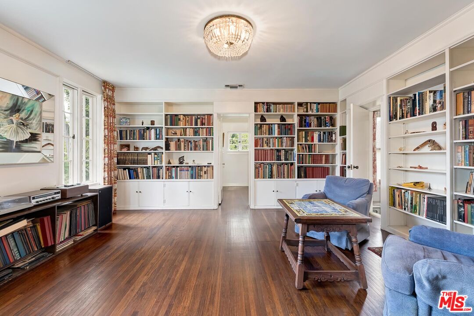
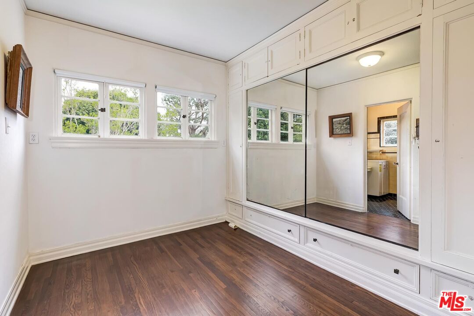
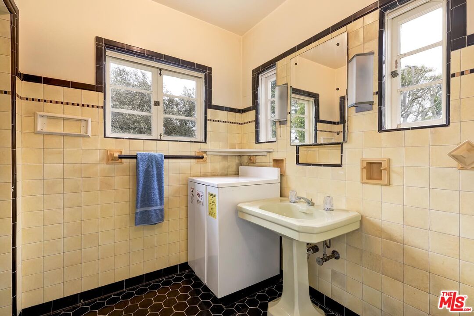
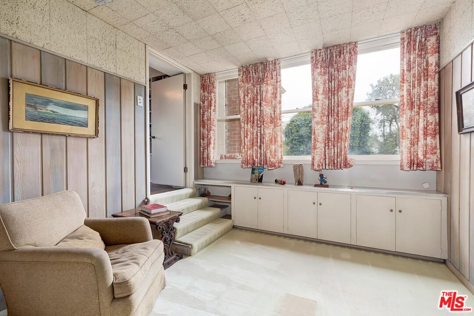
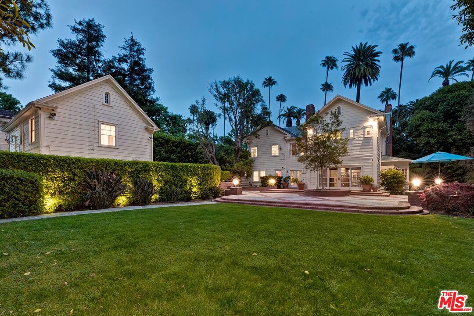
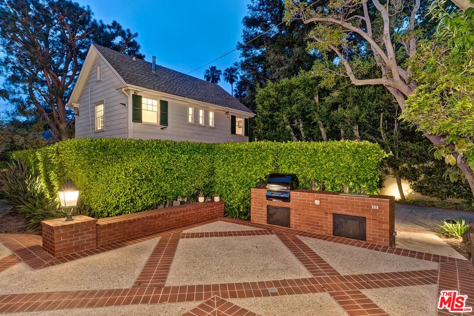
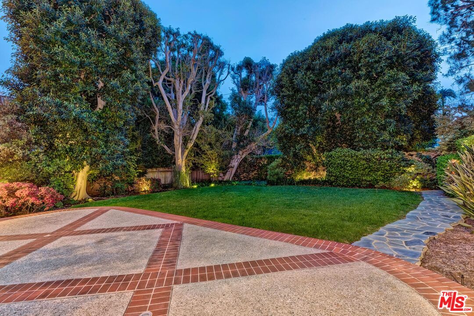
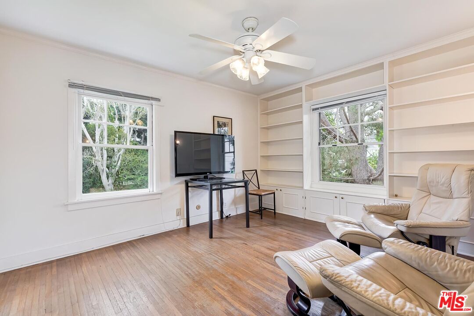
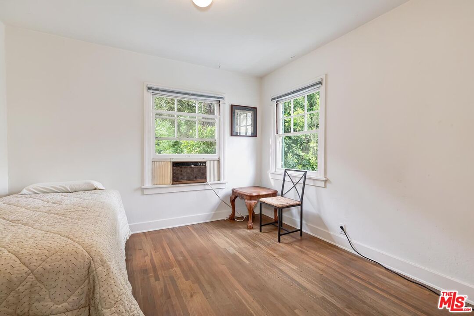
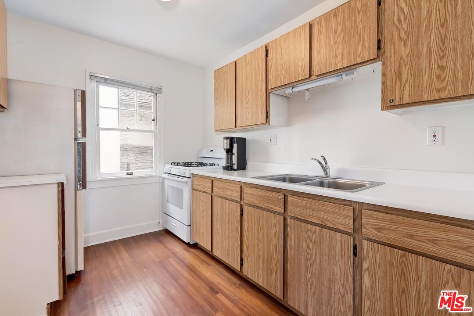
Buyer offer packages are suggested to be submitted by Wednesday, April 15th at 6PM. Please request the Offer Submission Package beginning on Monday, April 13th so that you will have the guidelines for your presentation outlined. Trust Sale - 1st time available in 50 years. Hancock Park meets Beverly Hills in this stately center-hall 2sty East Coast Colonial exhibiting total charm and character while sitting on a tremendous lot with 100 feet of frontage at the 50-yard line of one of the Westend Flats most prestigious 800 blocks. Spacious rooms featuring wood floors, mouldings, high ceilings, and natural light. Grand deep entry foyer with dramatic staircase leads to enormous and gracious living and dining rooms. Living room opens to a huge Great Room with bar and fireplace flowing to the massive grounds with extensive patio space, BBQ center, endless lawns and mature foliage. 4 generous bedrooms (3BD + convertible library) and a quaint sunlit office upstairs with maid's quarters downstairs. The mammoth primary suite includes a sitting area, fireplace, and a big dressing room. Large chef's kitchen and breakfast area. A central 'mud room' is downstairs and opens to the grounds. A sizeable guest house of 571 sq ft sits atop the garage and storage room with 2 possible bedrooms, kitchen, and bathroom. This is truly a rare generational opportunity to acquire a 'trophy property' with a plethora of potential. Sold in strictly "as is, where is" condition.

5
beds

5
baths

4,998 Sq.Ft. LIVING AREA

0.45 Acres lot
Michael Khorshidi

Michael Khorshidi

Features & Amenities

Interior

  • total bedrooms5
  • Total bathrooms5
  • full bathrooms4
  • half bathroom1
  • Laundry room Inside
  • Flooring Carpet, Hardwood, Mixed
  • Fireplace Great Room, Primary Bedroom, Living Room
  • APPLIANCES Built-Ins
  • other interior Features High Ceilings (9 Feet), Crown Moldings, Wet Bar, Bar

Area & Lot

  • Status Sold
  • Living Area4,998 Sq.Ft.
  • Lot Area0.45 Acres
  • MLS® ID26673009
  • TypeResidential
  • YEAR BUILT1924
  • NeighborhoodBeverly Hills
  • Architecture StylesColonial
  • View DescriptionPeek-A-Boo

Exterior

  • STORIES2
  • Garage Space2.0
  • PoolRoom For
  • parkingDriveway, Garage - 2 Car, Garage Is Detached, Driveway Gate
  • HEAT TYPECentral
  • AIR CONDITIONINGOther

Financial

  • Sales Price$13,550,000
  • Zoning BHR1*

Beverly Hills

34.0736° N, 118.4004° W.

Explore

Work With Michael

Whether you are looking to buy, sell, lease or plan for the future, I’m confident I can help make your dreams a reality.Michael looks forward to your future relationship!

Follow Me on Instagram