809 N Bedford Dr
809 N Bedford Dr
809 N Bedford Dr
809 N Bedford Dr
809 N Bedford Dr
809 N Bedford Dr
809 N Bedford Dr
809 N Bedford Dr
809 N Bedford Dr
809 N Bedford Dr
809 N Bedford Dr
809 N Bedford Dr
809 N Bedford Dr
809 N Bedford Dr
809 N Bedford Dr
809 N Bedford Dr
809 N Bedford Dr
809 N Bedford Dr
809 N Bedford Dr
809 N Bedford Dr
809 N Bedford Dr
809 N Bedford Dr
809 N Bedford Dr
809 N Bedford Dr
809 N Bedford Dr
809 N Bedford Dr
809 N Bedford Dr
809 N Bedford Dr
809 N Bedford Dr
809 N Bedford Dr
809 N Bedford Dr
809 N Bedford Dr
809 N Bedford Dr
809 N Bedford Dr
SEE ALL PHOTOS
809 N Bedford Dr
809 N Bedford Dr
809 N Bedford Dr
809 N Bedford Dr
809 N Bedford Dr
809 N Bedford Dr
809 N Bedford Dr
809 N Bedford Dr
809 N Bedford Dr
809 N Bedford Dr
809 N Bedford Dr
809 N Bedford Dr
809 N Bedford Dr
809 N Bedford Dr
809 N Bedford Dr
809 N Bedford Dr
809 N Bedford Dr
809 N Bedford Dr
809 N Bedford Dr
809 N Bedford Dr
809 N Bedford Dr
809 N Bedford Dr
809 N Bedford Dr
809 N Bedford Dr
809 N Bedford Dr
809 N Bedford Dr
809 N Bedford Dr
809 N Bedford Dr
809 N Bedford Dr
809 N Bedford Dr
809 N Bedford Dr
809 N Bedford Dr
809 N Bedford Dr
809 N Bedford Dr
Courtesy of Compass
For Lease

809 N Bedford Dr

809 N Bedford Dr, Beverly Hills, CA 90210

$25,000/month
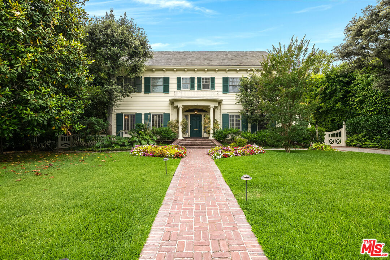
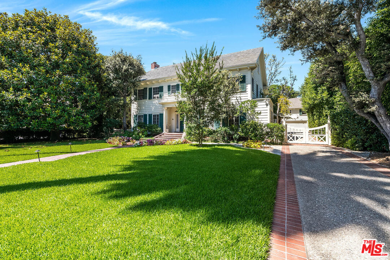
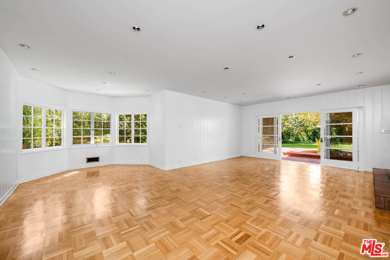
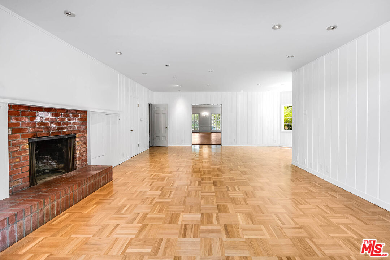
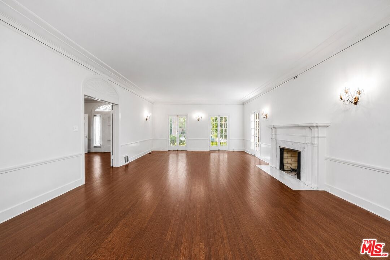
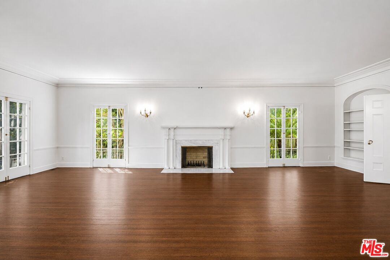
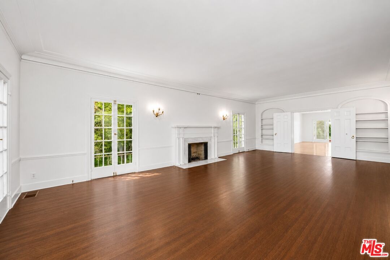
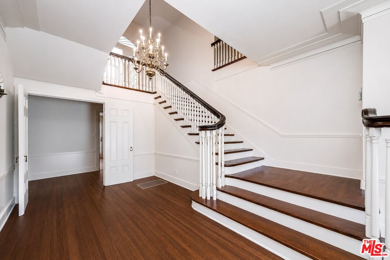
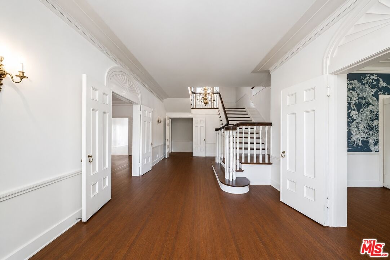
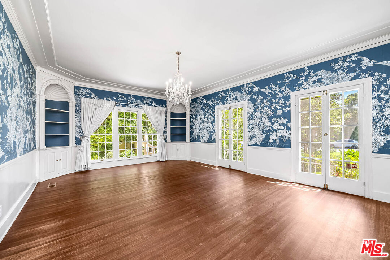
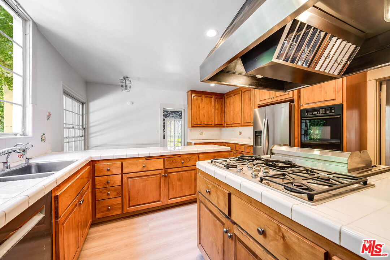
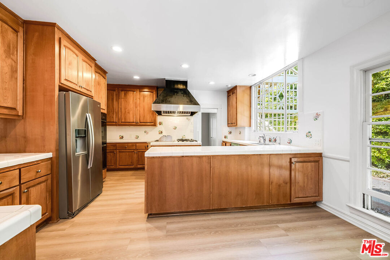
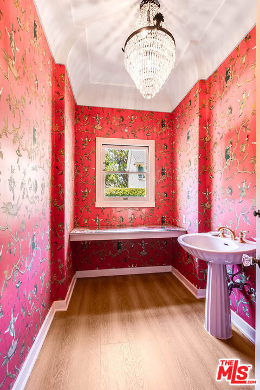
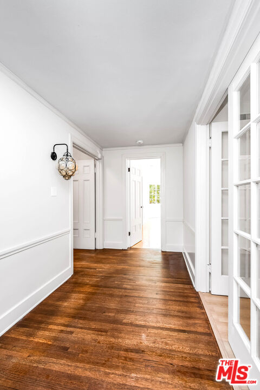
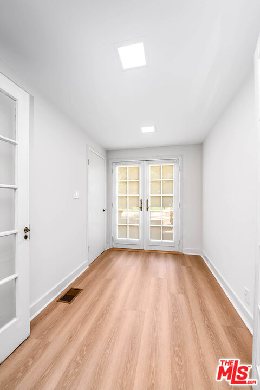
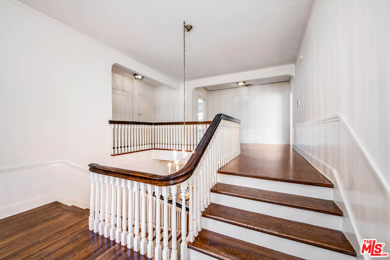
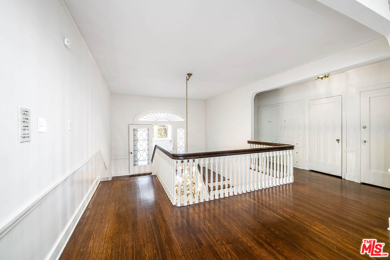
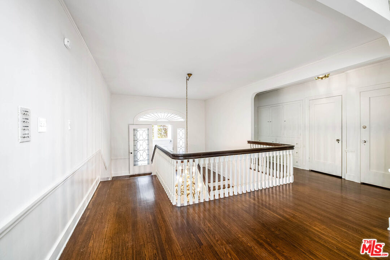
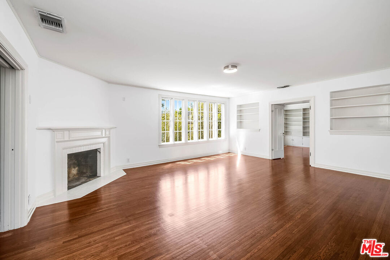
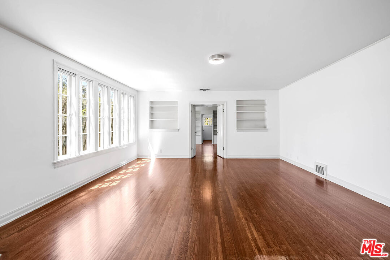
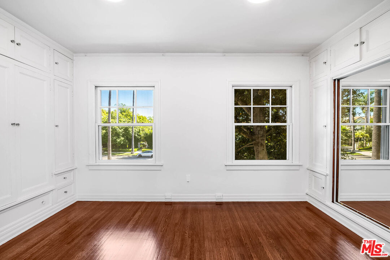
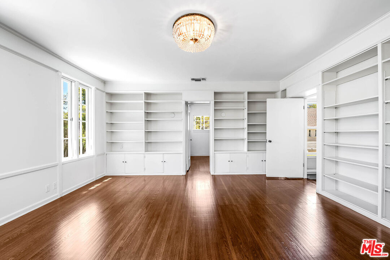
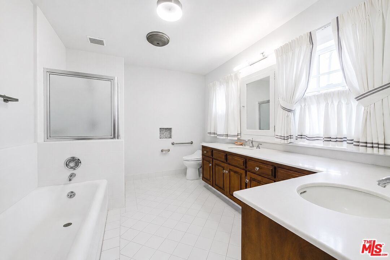
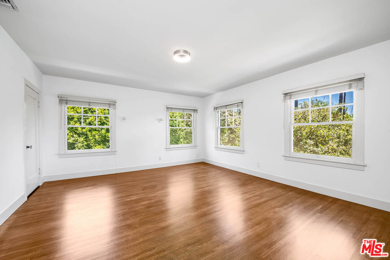
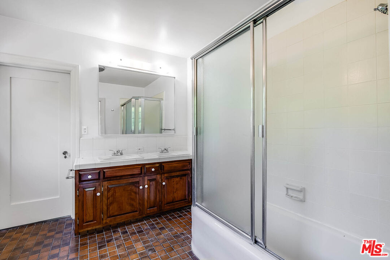
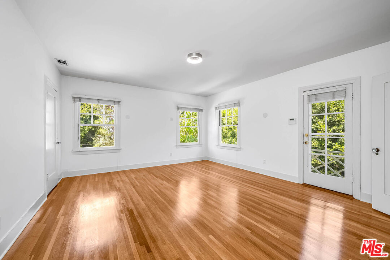
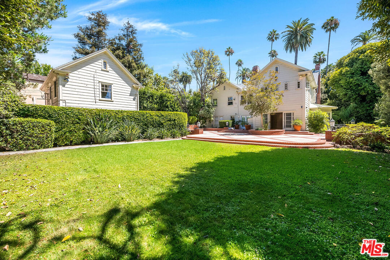
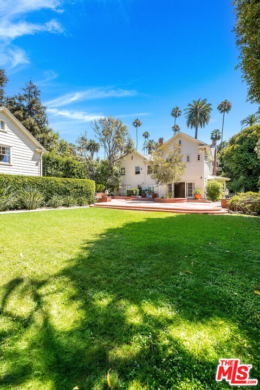
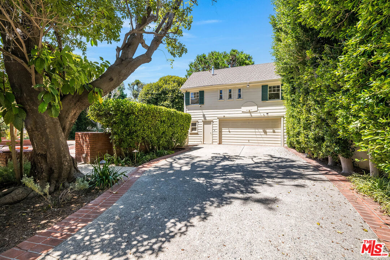
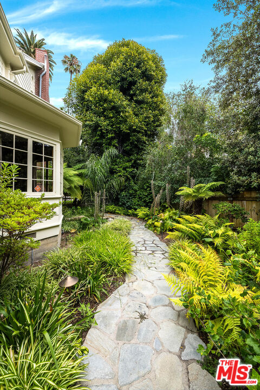
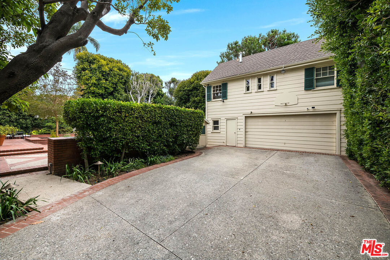
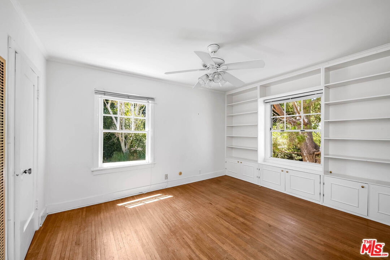
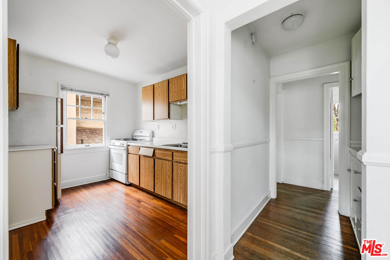
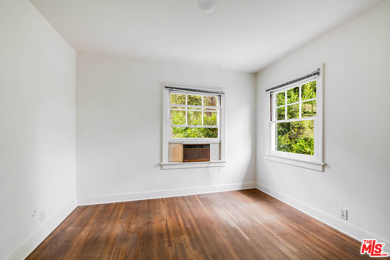
Stately center-hall two story Colonial on one of the Westend Flats most coveted 800 blocks. Enter the grand entry with a dramatic staircase. Dining room features vintage regal wallpaper and chandelier. The living room has been freshly updated with fresh paint and period details including crown moldings and hardwood floors. The family room has been brightened up with fresh paint and newly refinished parquet floors and features a bar and decorative fireplace leading to the outside patio and expansive grounds. The main level also features a formal entry, formal living and family rooms, dining room and updated kitchen with new flooring. The main level bedroom and attached bathroom are off the kitchen. Upstairs features a primary suite with bathroom and attached library which can serve as a 5th bedroom. Two additional bedrooms share a bathroom. Newly refinished hardwood floors in both rooms, new lights, and fresh paint complete the space. There is room for an office as well with newly installed flooring. The home is flooded with lights. A sizeable guest house of 571 sq ft sits atop the garage with a kitchenette, living room and bedroom and bathroom.

5
beds

5
baths

5,000 Sq.Ft. LIVING AREA

0.46 Acres lot
image

Schedule a Showing

I would love to show you our beautiful property. Please select your preferred date and time below. I will be in touch shortly to confirm your appointment.

Schedule a Showing

I would love to show you our beautiful property. Please select your preferred date and time below. I will be in touch shortly to confirm your appointment.
Thank you for your interest in 809 N Bedford Dr, Beverly Hills, CA 90210. We are reviewing your request and will be in touch shortly!
Michael Khorshidi

Michael Khorshidi

Features & Amenities

Interior

  • total bedrooms5
  • Total bathrooms5
  • full bathrooms5
  • Laundry room Laundry Closet Stacked
  • Flooring Hardwood, Mixed
  • Fireplace Decorative, Living Room, Primary Bedroom
  • APPLIANCES Alarm System, Barbeque, Dishwasher, Garbage Disposal, Refrigerator, Range/Oven, Stackable W/D Hookup

Area & Lot

  • Status For Lease
  • Living Area5,000 Sq.Ft.
  • Lot Area0.46 Acres
  • MLS® ID26864611
  • TypeResidential
  • YEAR BUILT1924
  • NeighborhoodBeverly Hills
  • Architecture StylesTraditional
  • View DescriptionAny

Exterior

  • PoolNone
  • parkingDriveway, Garage - 2 Car
  • HEAT TYPECentral
  • AIR CONDITIONINGAir Conditioning

Financial

  • Lease Price$25,000/mo
  • Zoning BHR1*

Beverly Hills

34.0736° N, 118.4004° W.

Explore

Work With Michael

Whether you are looking to buy, sell, lease or plan for the future, I’m confident I can help make your dreams a reality.Michael looks forward to your future relationship!

Follow Me on Instagram