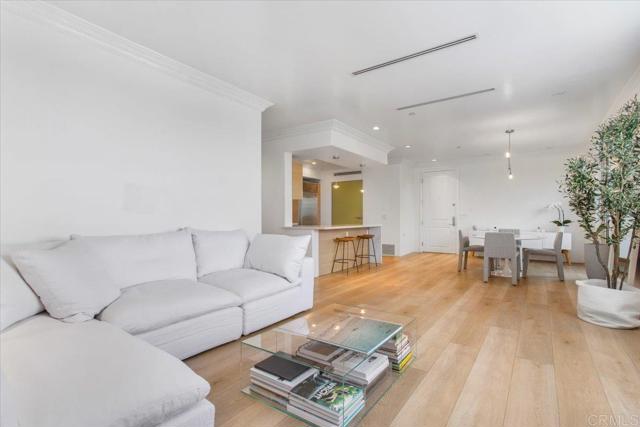
Living room with a white sectional sofa, glass coffee table, and light wood floors opening to a dining area.
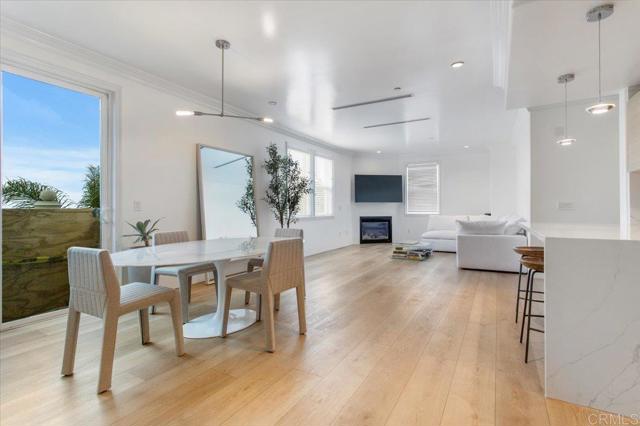
Open-plan condo dining and living area with light wood floors and white furnishings.
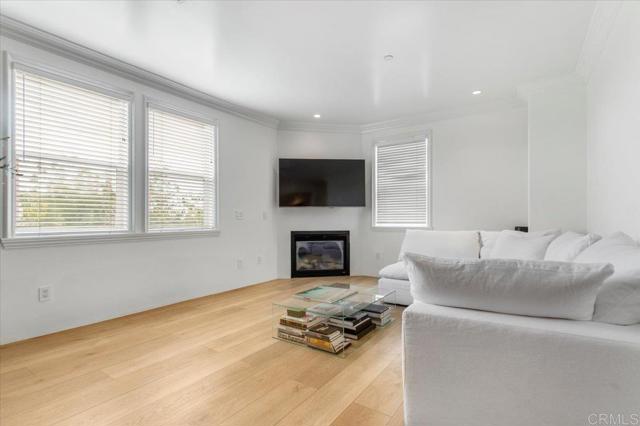
Living room with light wood floors, a white sectional sofa, and a fireplace beneath a wall-mounted television.
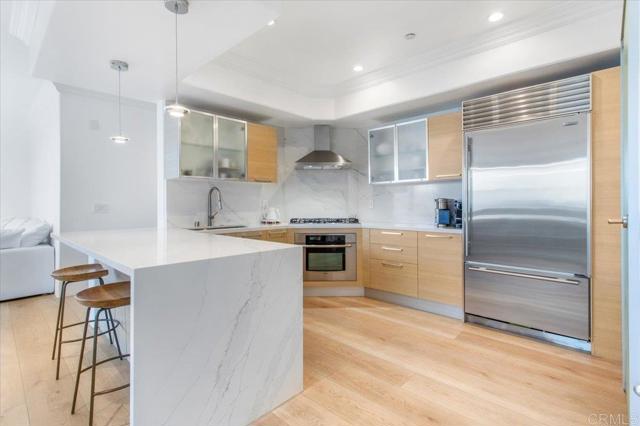
Modern kitchen with a marble island, light wood cabinets, and stainless steel appliances.
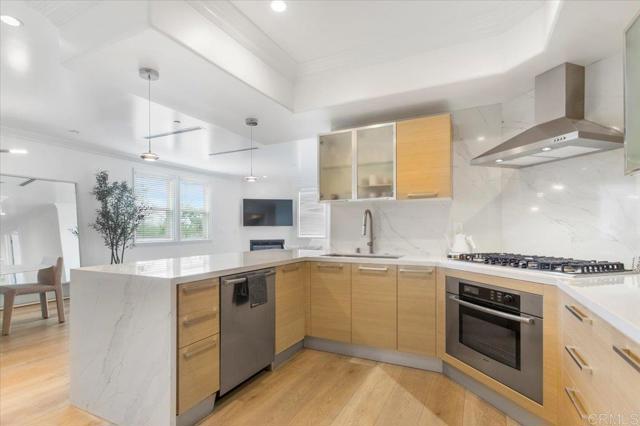
Modern kitchen with light wood cabinets, marble counters, and a peninsula overlooking the living area.
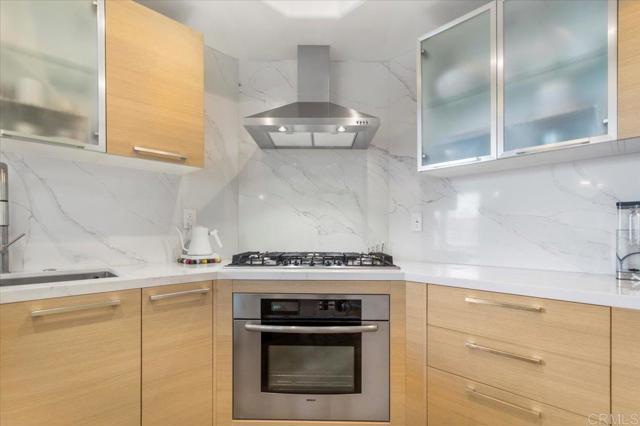
Modern kitchen with light wood cabinets, marble-patterned surfaces, and a stainless steel oven and range.
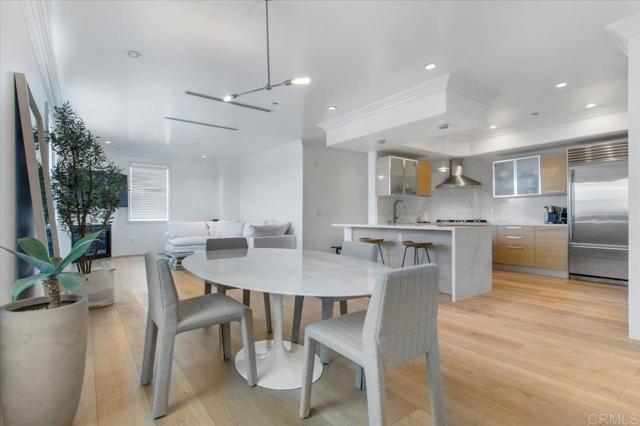
Open-plan condo dining area with an oval table, gray chairs, kitchen island, and stainless-steel appliances.
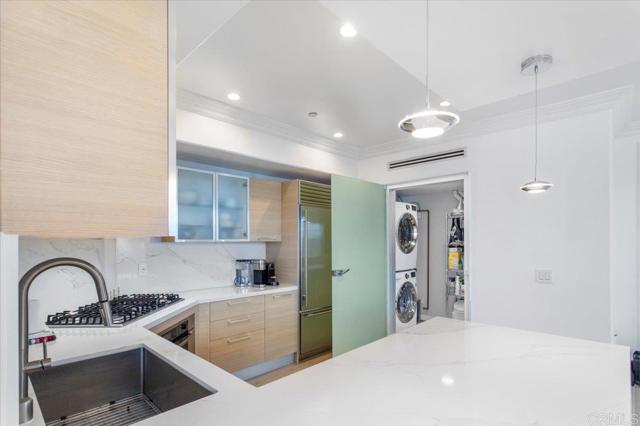
Modern condo kitchen with a large white island, pale wood cabinets, and an open laundry closet.
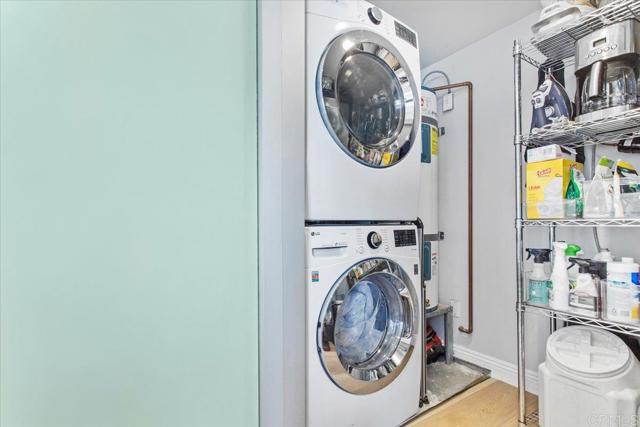
Laundry room with a stacked washer and dryer beside metal shelving.
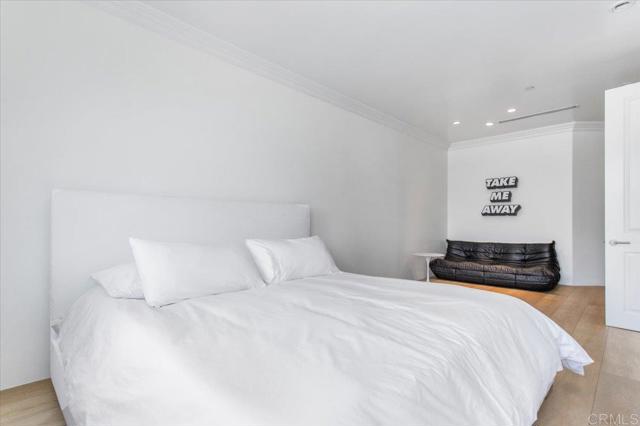
Bright white bedroom with a large white bed, black sofa, and “TAKE ME AWAY” sign.
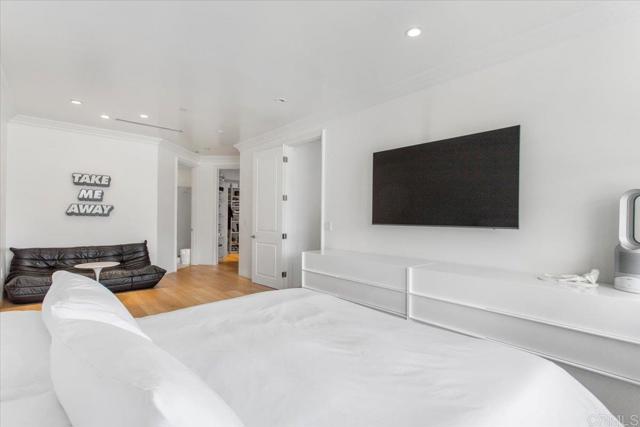
Bright white living room with a large sectional, wall-mounted television, and dark leather sofa.
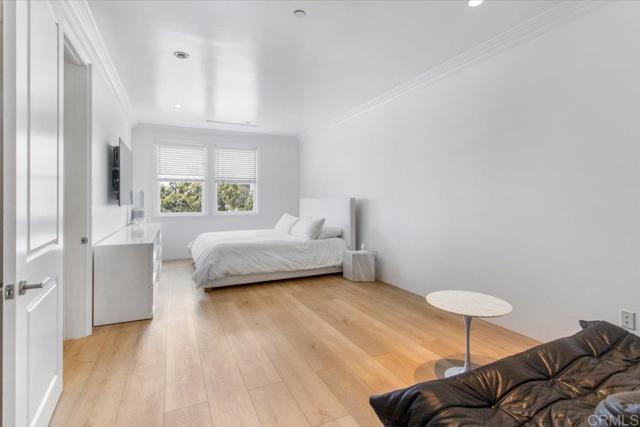
Bedroom with a white bed, two windows, light wood floors, and a dark leather sofa.
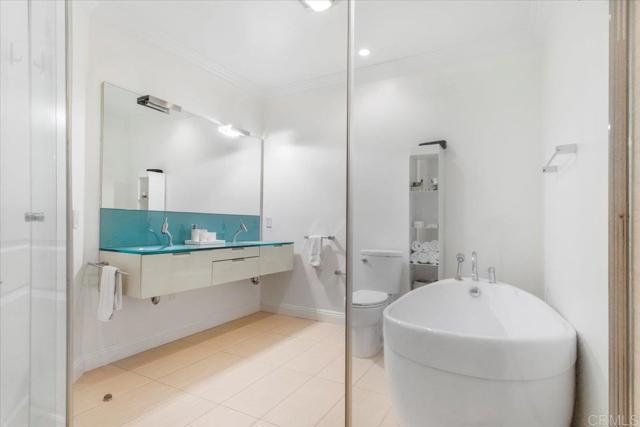
Bathroom with a freestanding oval tub, glass shower enclosure, and floating double-sink vanity.
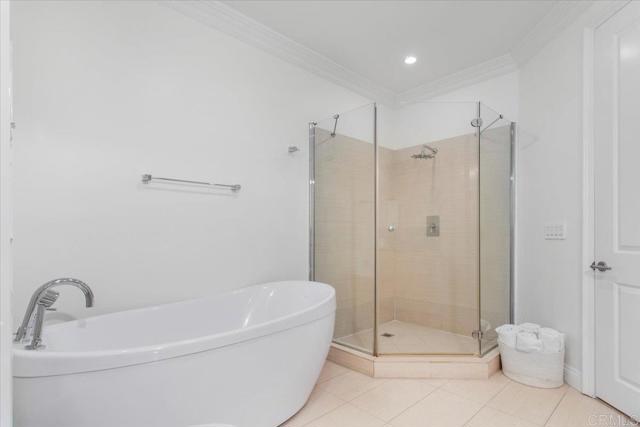
Bathroom with a freestanding white bathtub and glass-enclosed beige-tile shower.
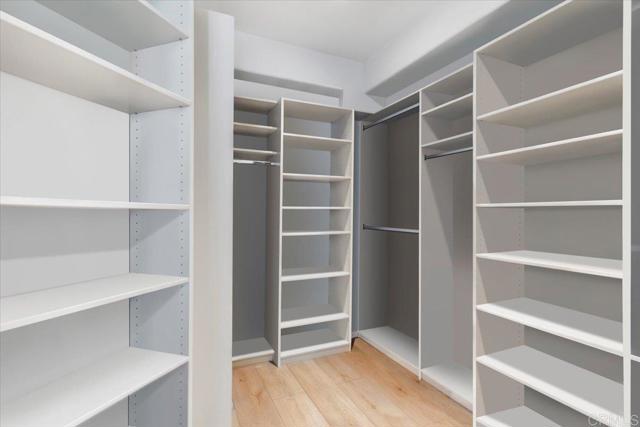
Walk-in closet with white built-in shelving and light wood flooring.
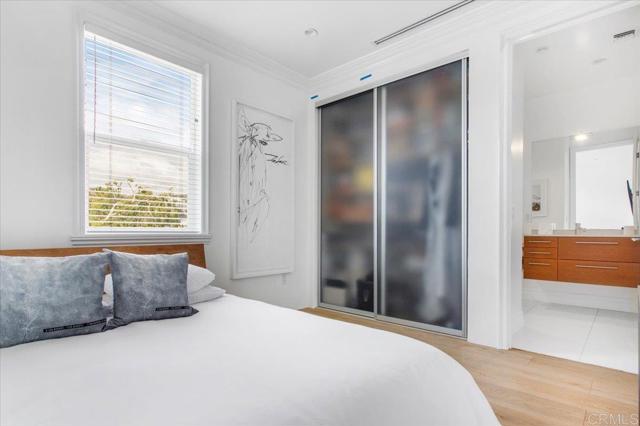
Bedroom with a white bed, gray pillows, mirrored closet doors, and an adjoining bathroom.
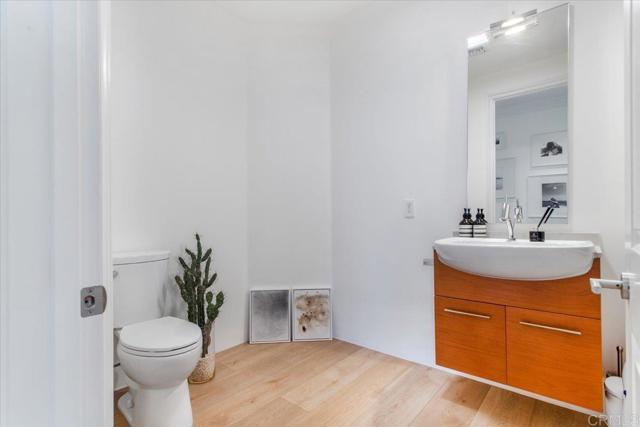
Bathroom with an orange wood vanity, large mirror, and potted cactus beside the toilet.
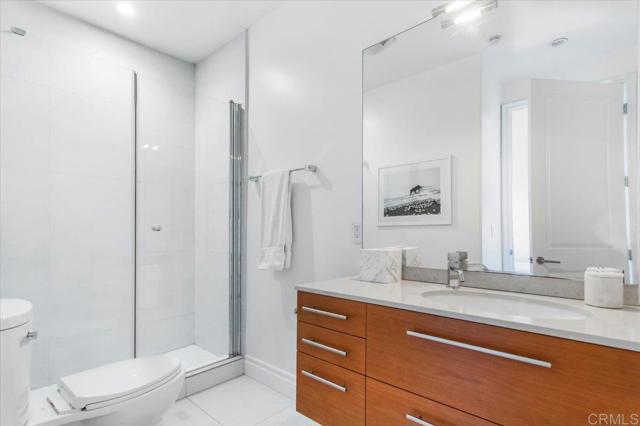
Modern bathroom with glass-enclosed shower, white tile, and wood vanity.
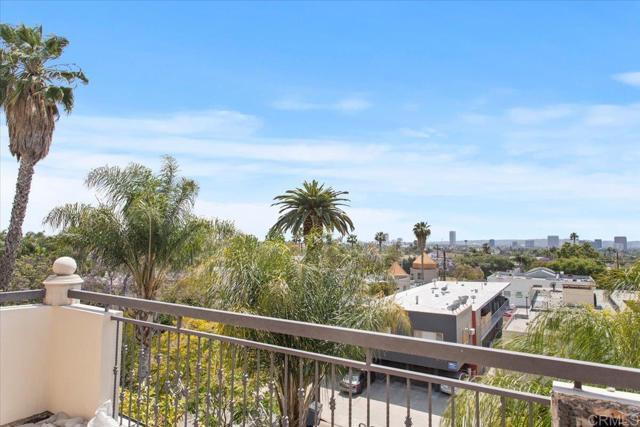
Balcony view over palm trees and rooftops toward the distant city skyline.
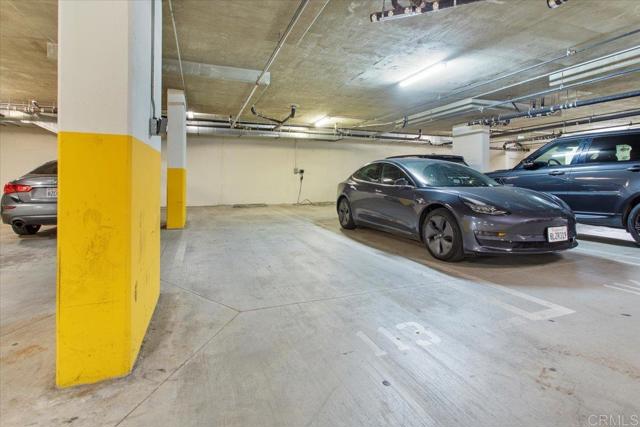
Underground parking garage with yellow support columns and several parked cars.
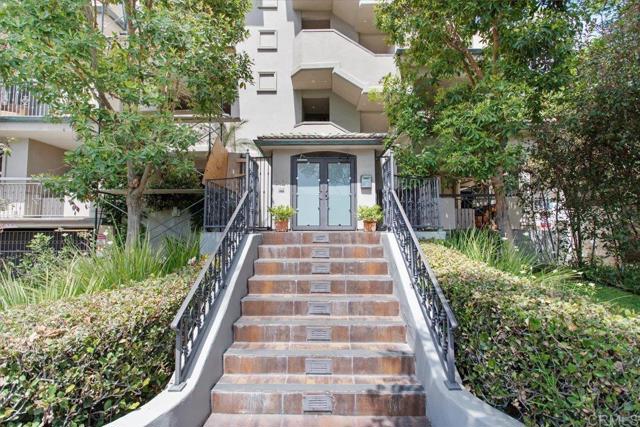
Residential building entrance with tiled steps, metal railings, and landscaped grounds.
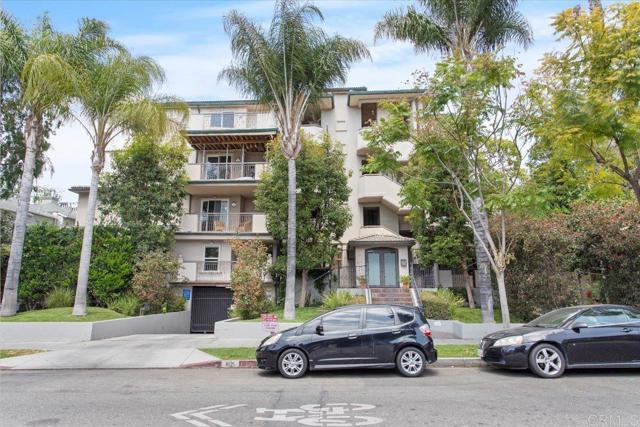
Multi-story residential building with balconies and palm trees along the street.
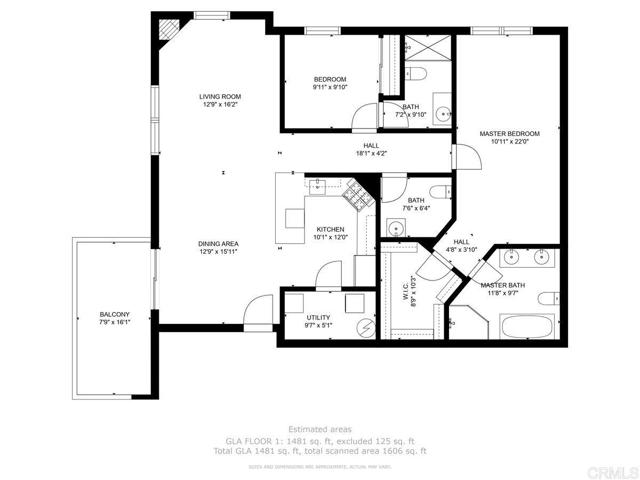
Condo floor plan with two bedrooms, a balcony, and labeled room dimensions.
SEE ALL PHOTOS
Living room with a white sectional sofa, glass coffee table, and light wood floors opening to a dining area.
Open-plan condo dining and living area with light wood floors and white furnishings.
Living room with light wood floors, a white sectional sofa, and a fireplace beneath a wall-mounted television.
Modern kitchen with a marble island, light wood cabinets, and stainless steel appliances.
Modern kitchen with light wood cabinets, marble counters, and a peninsula overlooking the living area.
Modern kitchen with light wood cabinets, marble-patterned surfaces, and a stainless steel oven and range.
Open-plan condo dining area with an oval table, gray chairs, kitchen island, and stainless-steel appliances.
Modern condo kitchen with a large white island, pale wood cabinets, and an open laundry closet.
Laundry room with a stacked washer and dryer beside metal shelving.
Bright white bedroom with a large white bed, black sofa, and “TAKE ME AWAY” sign.
Bright white living room with a large sectional, wall-mounted television, and dark leather sofa.
Bedroom with a white bed, two windows, light wood floors, and a dark leather sofa.
Bathroom with a freestanding oval tub, glass shower enclosure, and floating double-sink vanity.
Bathroom with a freestanding white bathtub and glass-enclosed beige-tile shower.
Walk-in closet with white built-in shelving and light wood flooring.
Bedroom with a white bed, gray pillows, mirrored closet doors, and an adjoining bathroom.
Bathroom with an orange wood vanity, large mirror, and potted cactus beside the toilet.
Modern bathroom with glass-enclosed shower, white tile, and wood vanity.
Balcony view over palm trees and rooftops toward the distant city skyline.
Underground parking garage with yellow support columns and several parked cars.
Residential building entrance with tiled steps, metal railings, and landscaped grounds.
Multi-story residential building with balconies and palm trees along the street.
Condo floor plan with two bedrooms, a balcony, and labeled room dimensions.
Sold

8121 Norton AVE Unit: 401

8121 Norton AVE Unit: 401, WEST HOLLYWOOD, CA 90046

$1,425,000
Stunning, modern, single level penthouse in the heart of West Hollywood. Amazing light and treetop views. Designer finishes from start to finish. Brand new floor, gorgeous Euro style kitchen with Sub Zero and Bosch appliances. New washer and dryer off kitchen. High ceilings, beautiful views and south facing private balcony (which is just being finished with all new tile and finishes.) Located on a beautiful tree lined street with a "93" walk score. Norton Villas is a luxury boutique building built in 2005 with only 16 private residences. Subterranean parking with two tandem private spaces and extra storage space in the garage.

2
beds

3
baths

1,390 Sq.Ft. LIVING AREA

Michael Khorshidi

Michael Khorshidi

Features & Amenities

Interior

  • total bedrooms2
  • Total bathrooms3
  • full bathrooms2
  • half bathroom1
  • Laundry room Dryer, Dryer Included, In Closet, Laundry Closet Stacked, Stackable W/D Hookup, Washer, Washer Included
  • Fireplace Gas, Gas Starter

Area & Lot

  • Status Sold
  • Date Sold July 20, 2022
  • Living Area1,390 Sq.Ft.
  • MLS® IDNDP2204924MR
  • TypeCondo
  • YEAR BUILT2005
  • View DescriptionCity Lights
  • School DistrictLos Angeles Unified

Exterior

  • STORIES1
  • Garage Space2.0
  • water SourcePublic
  • PoolNone
  • AIR CONDITIONINGCentral, Electric, Gas

Financial

  • Sales Price$1,425,000
  • HOA $656/mo
  • Zoning Residential
View Virtual Tour

Work With Michael

Whether you are looking to buy, sell, lease or plan for the future, I’m confident I can help make your dreams a reality.Michael looks forward to your future relationship!

Follow Me on Instagram