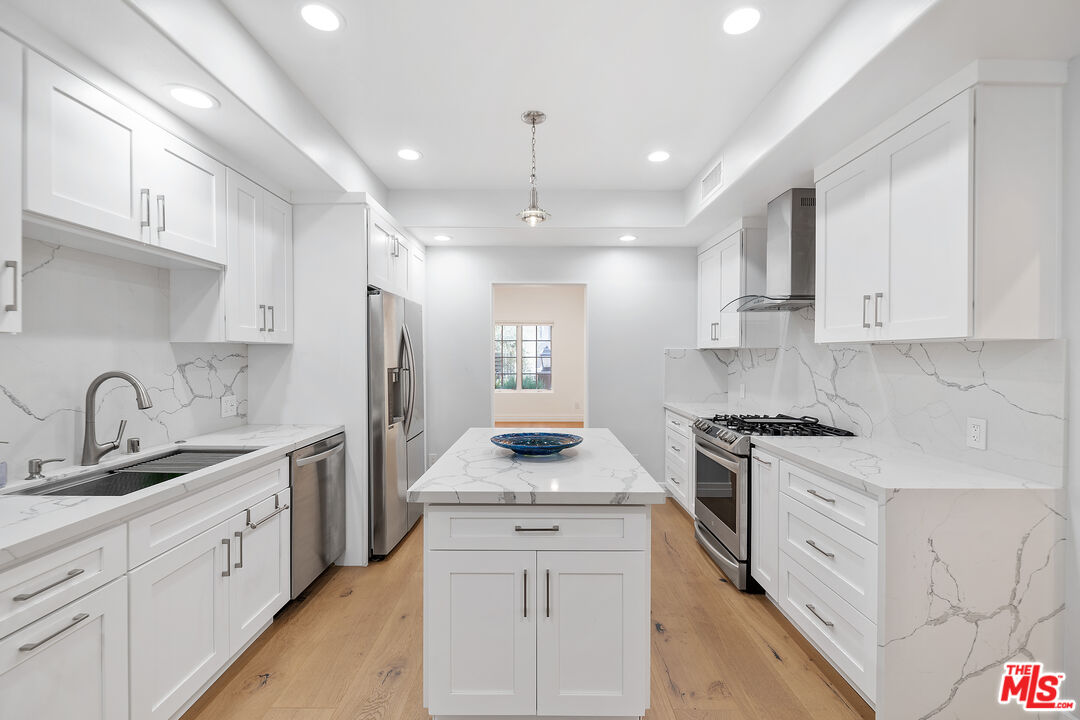
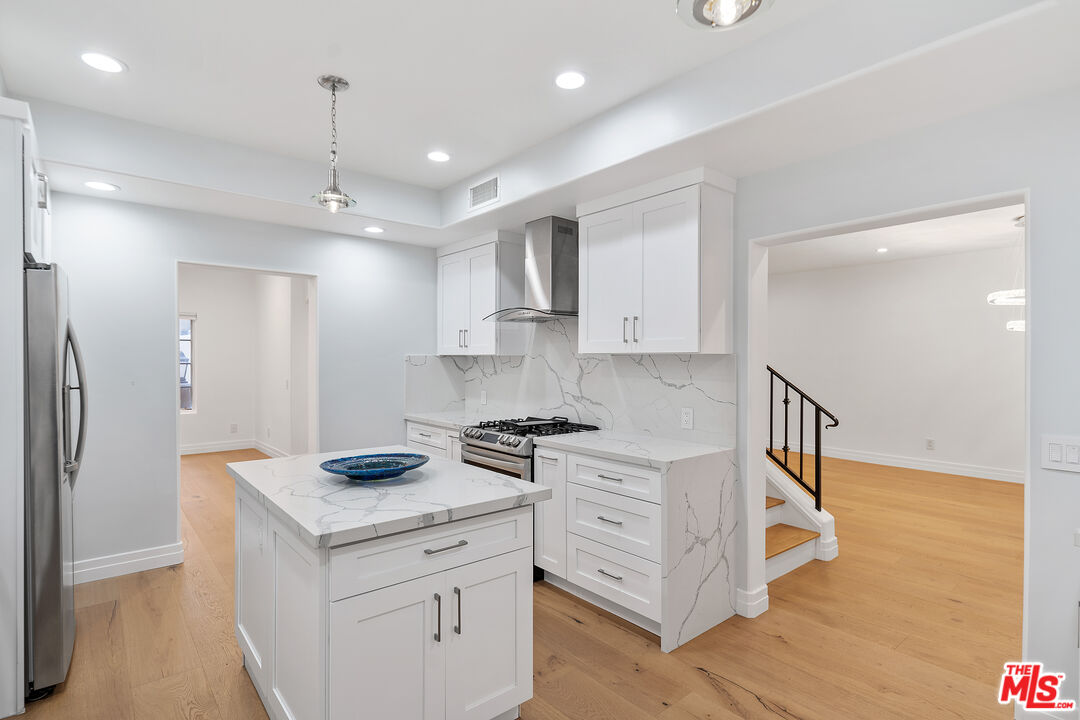
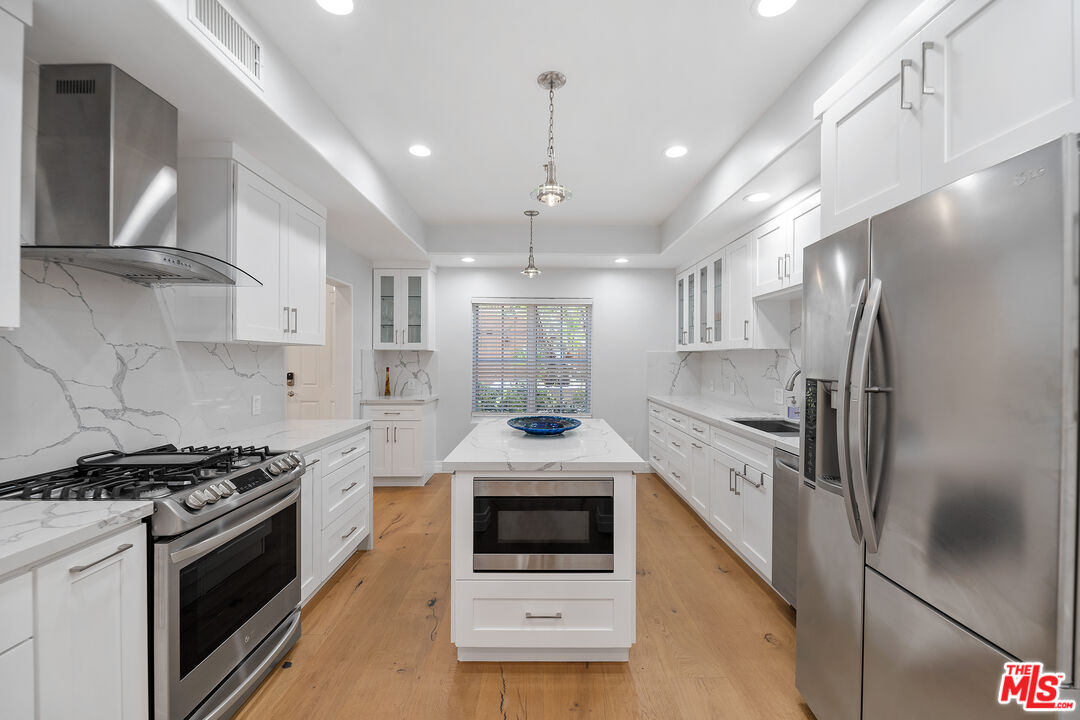
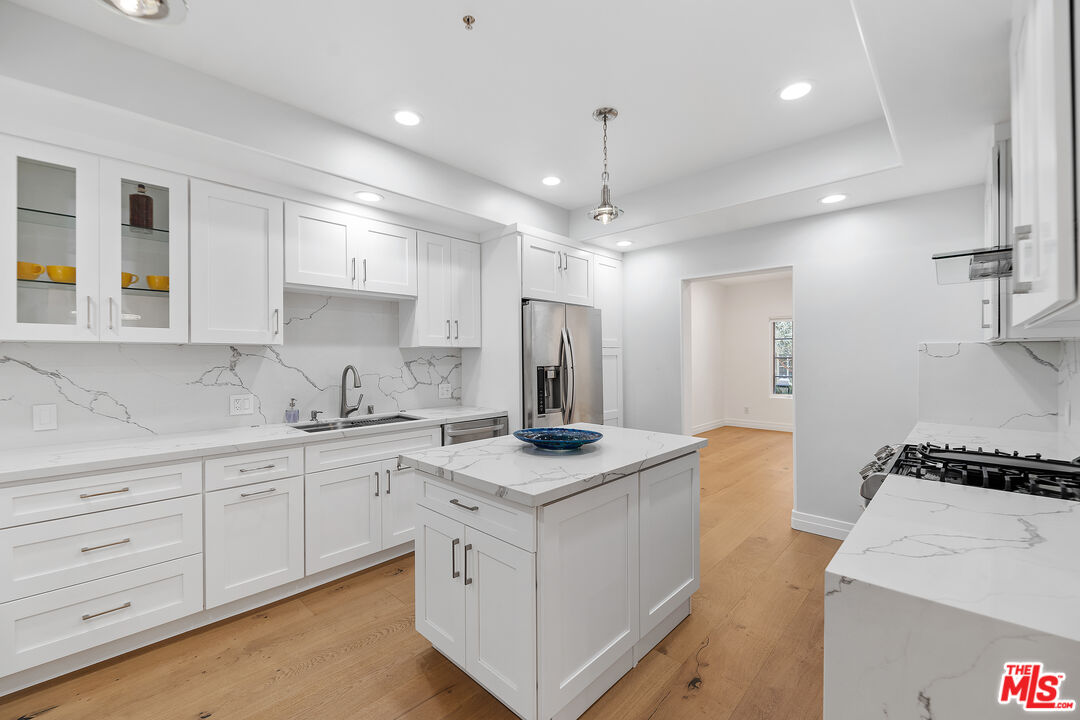
Renovated white kitchen with a marble island, veined backsplash, stainless steel appliances, and light wood floors.
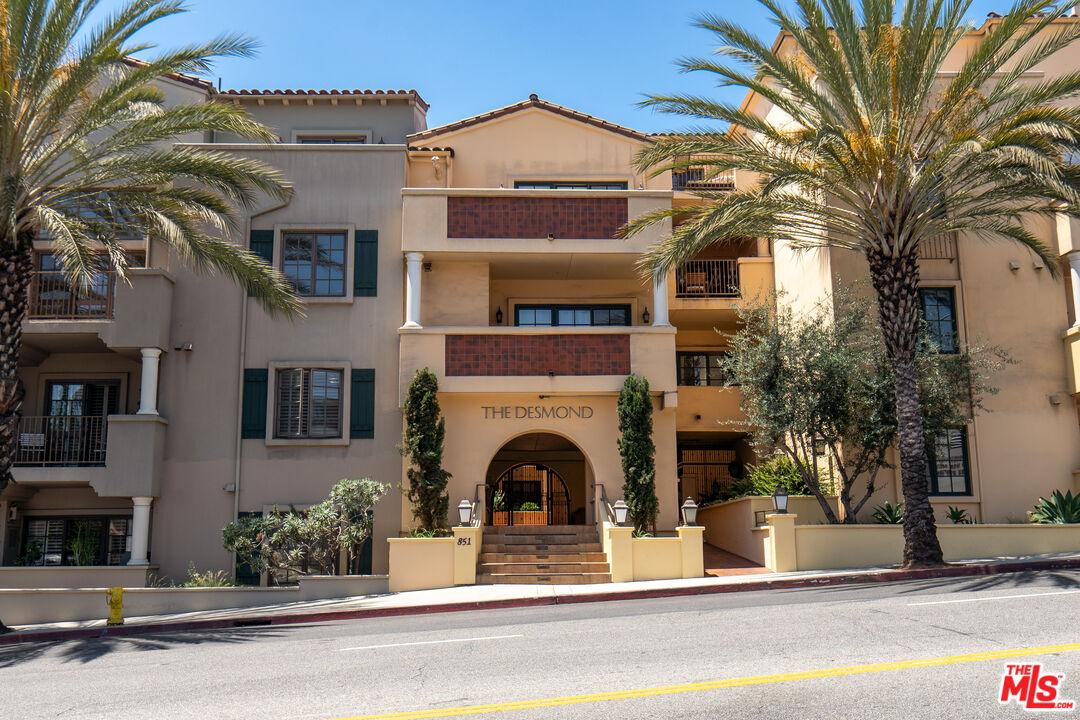
The Desmond condominium entrance, with a central arch and palm trees along the street.
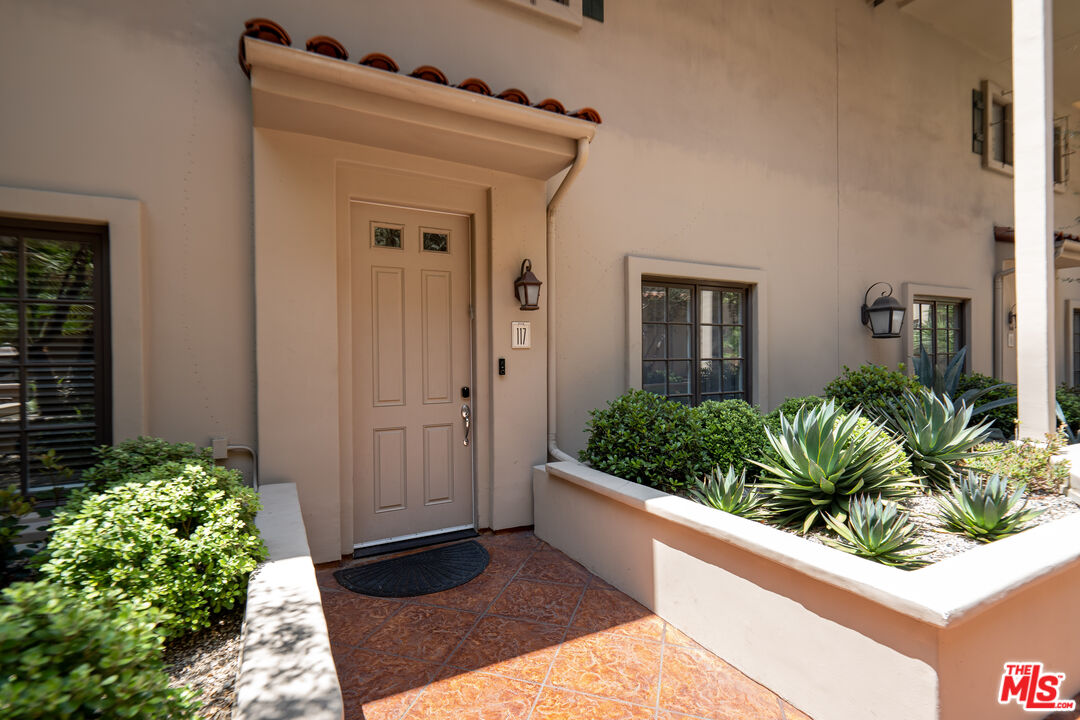
Unit 117 entrance with a paneled door, terracotta tile walkway, and landscaped succulent planters.
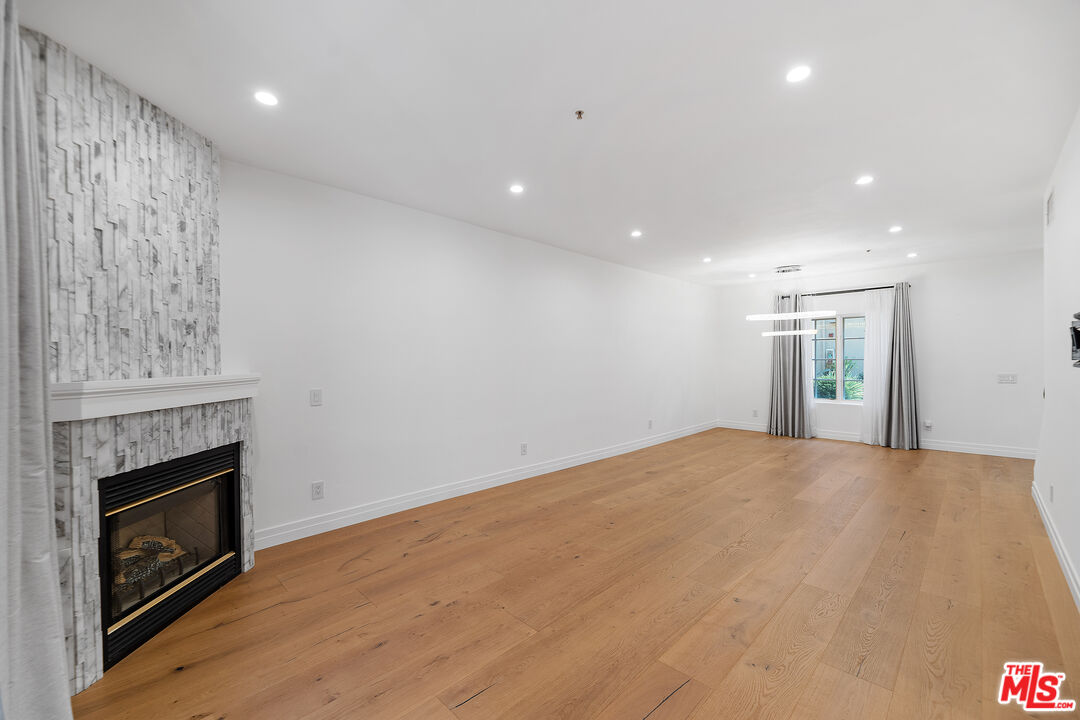
Vacant living room with wood floors, stone fireplace, and curtained window.
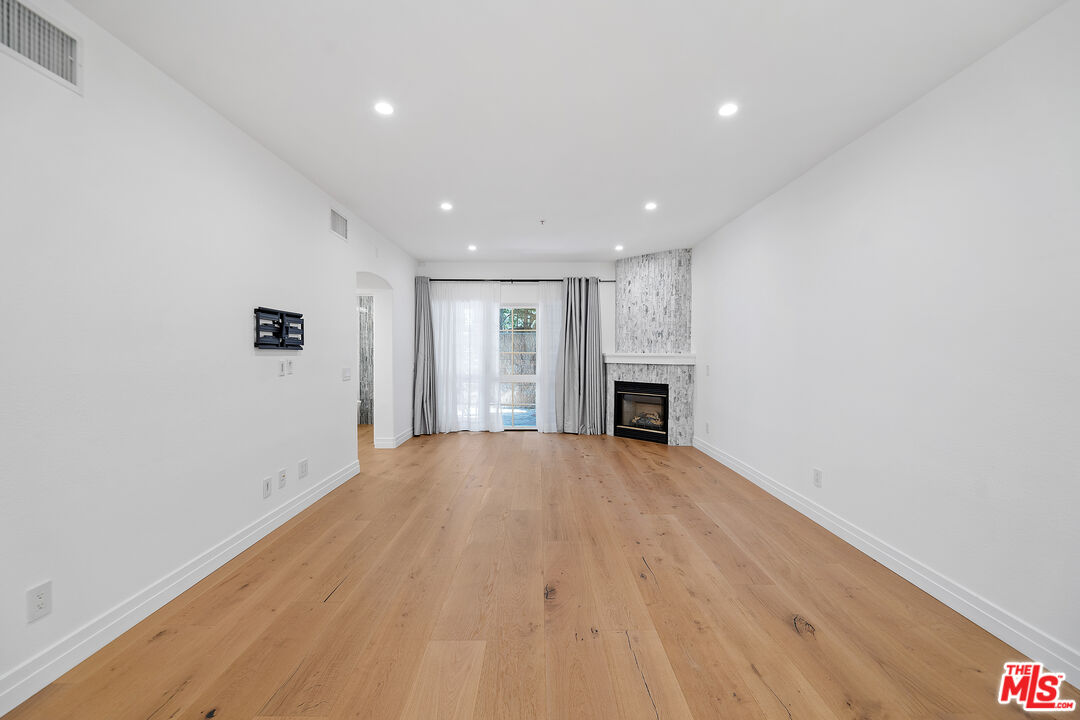
Vacant living room with light wood floors, a stone fireplace, and curtained glass doors.
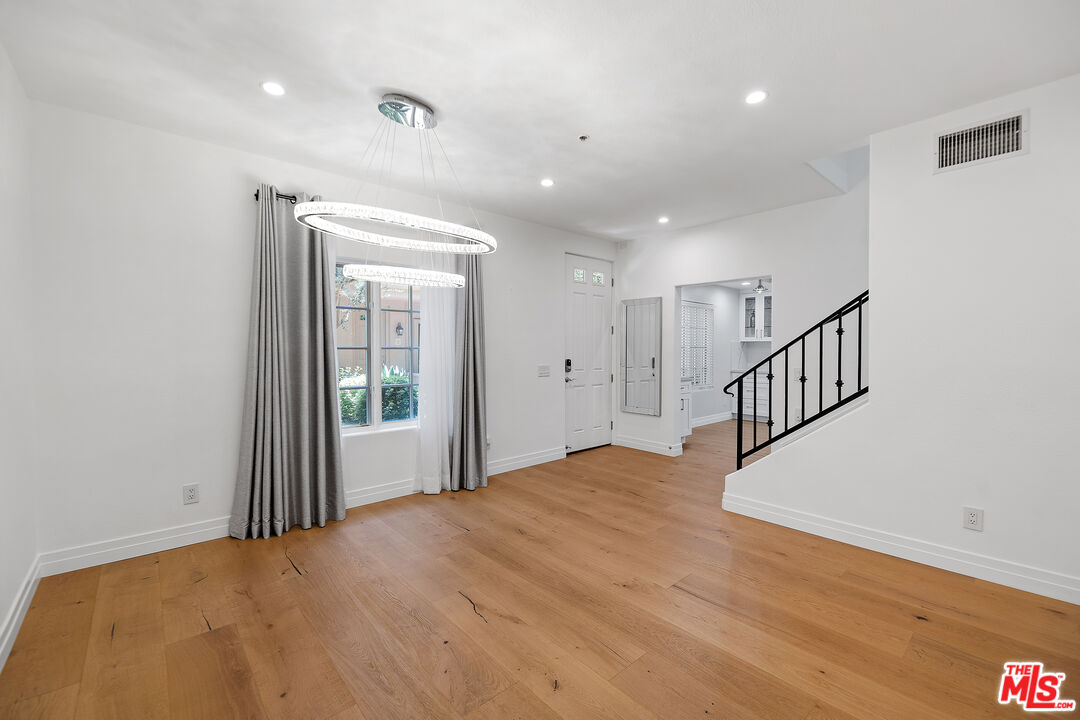
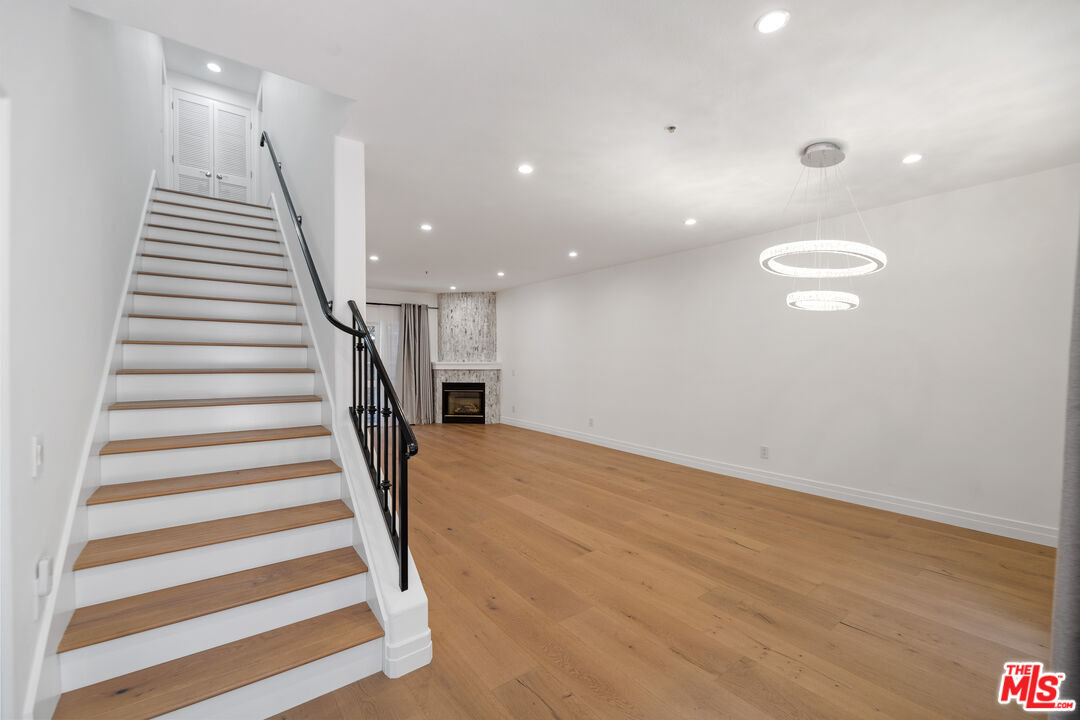
Vacant room with wide-plank hardwood floors, a curtained window, ring chandelier, and staircase.
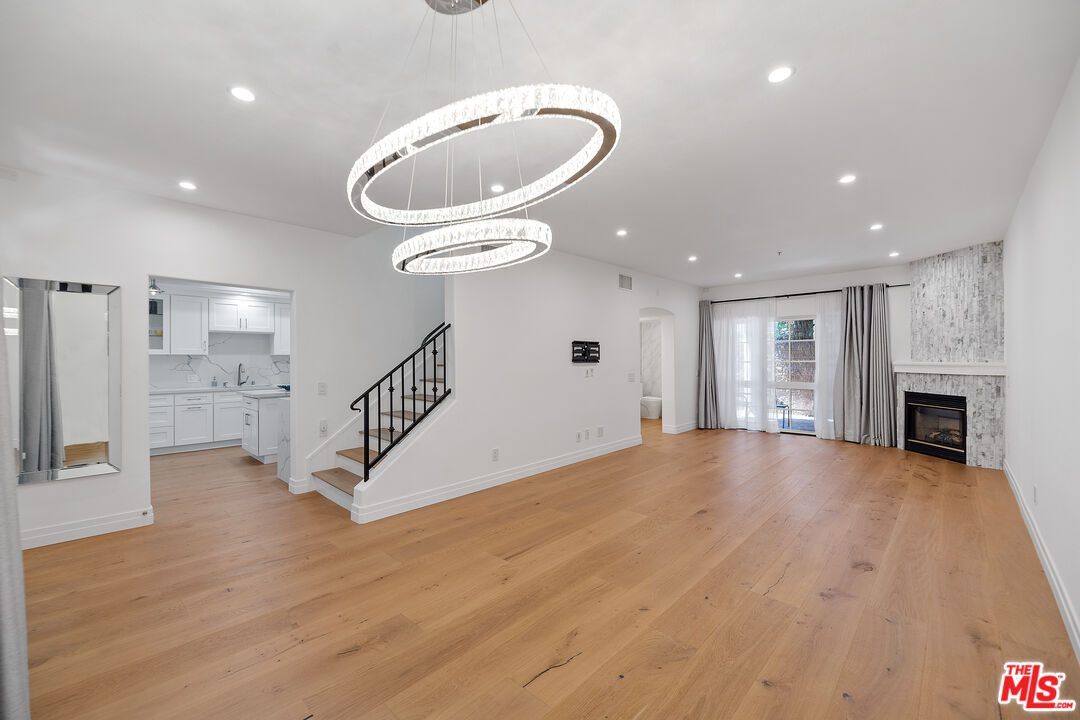
Vacant living room with wood floors, a ring chandelier, staircase, adjoining kitchen, and fireplace.
Renovated white kitchen with a veined-stone island, stainless steel appliances, and light wood floors.
Renovated kitchen with a central island, white cabinetry, stainless steel appliances, and light wood floors.
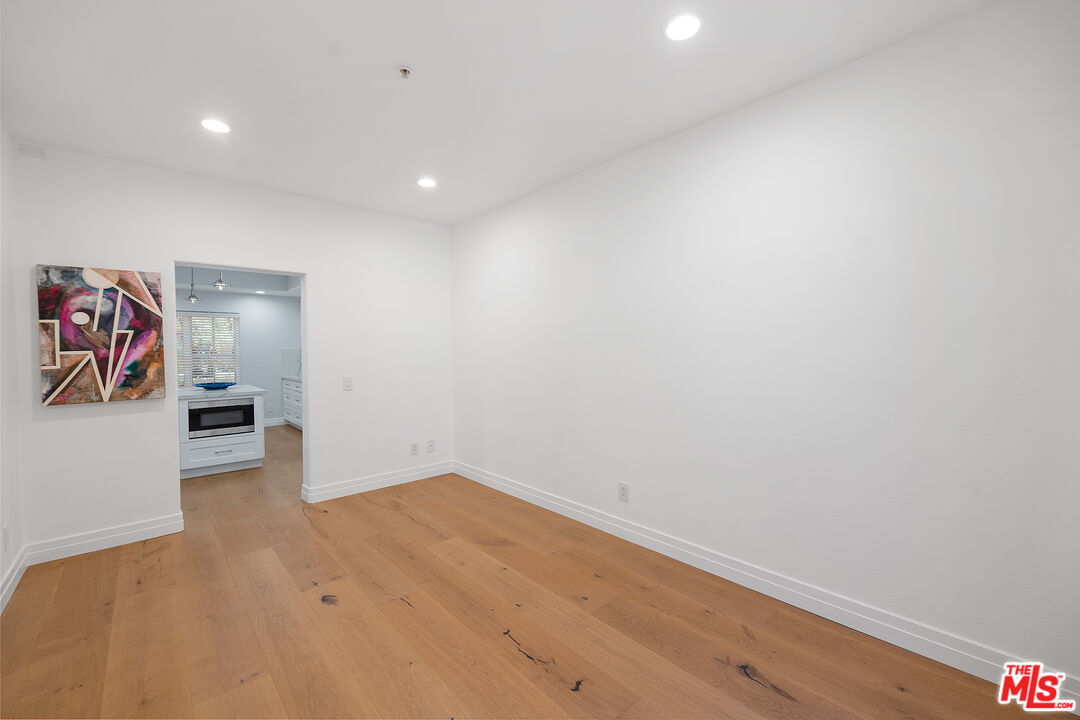
Empty room with warm wood floors, recessed lights, and abstract art beside a doorway to the kitchen.
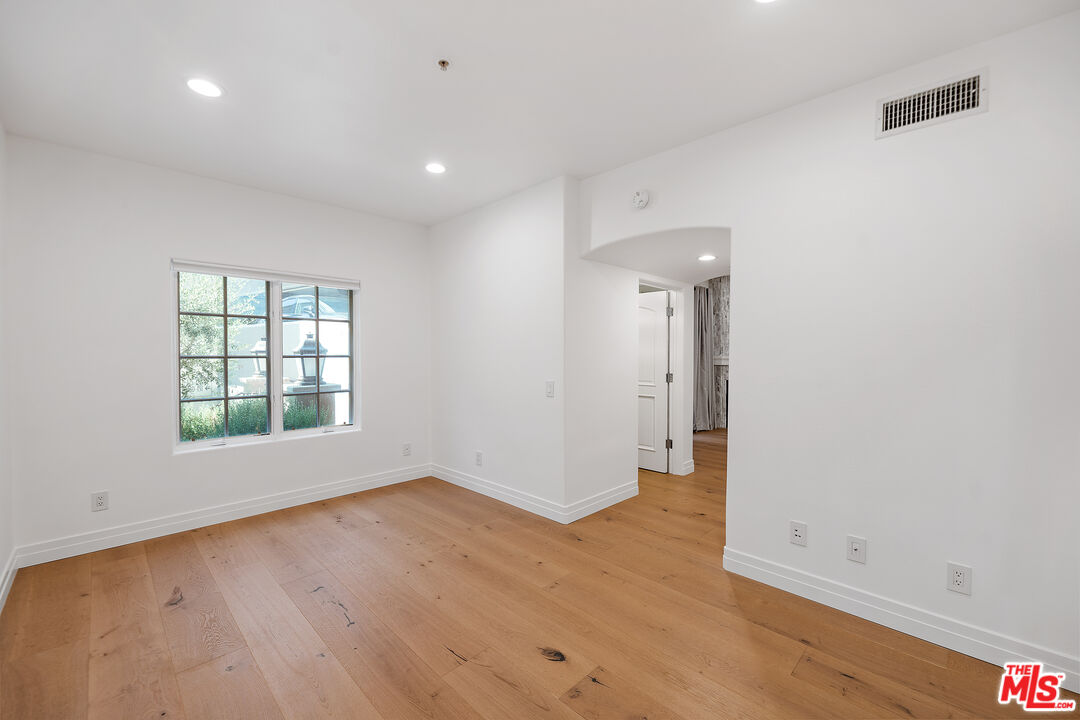
Vacant interior room with light wood floors, recessed lights, and a gridded window.
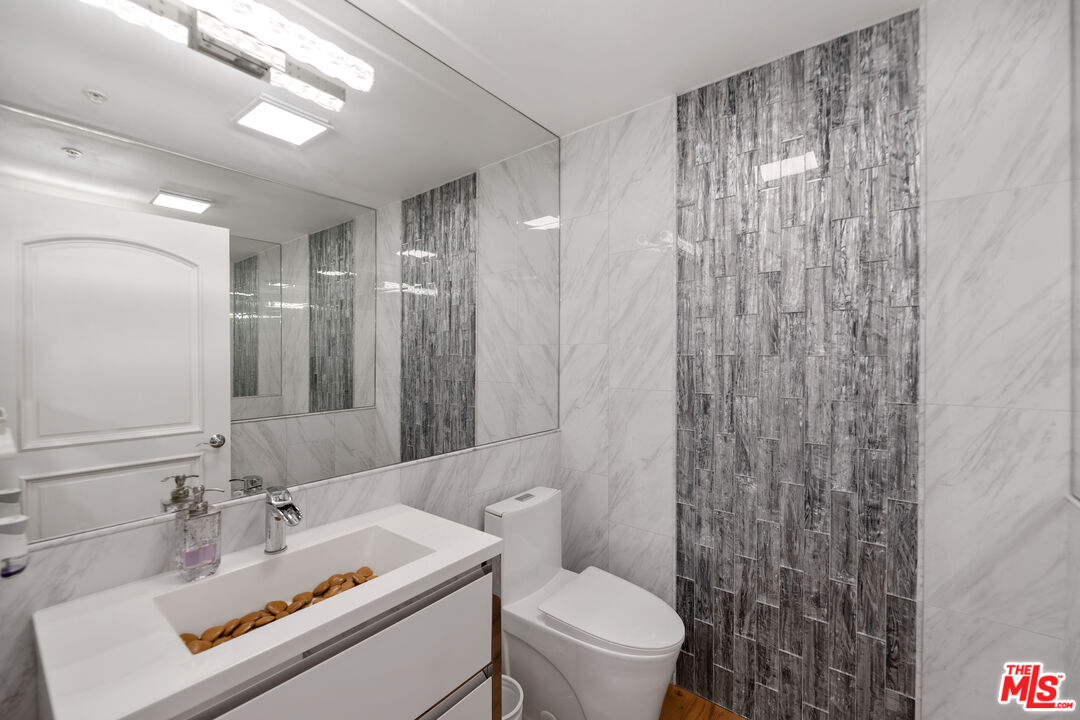
Modern bathroom with a white integrated-sink vanity and a dark textured shower accent wall.
Bright white kitchen with veined stone counters, a central island, stainless steel appliances, and oak flooring.
Unfurnished living room with a wood staircase, wide-plank floors, fireplace, and ring pendant lights.
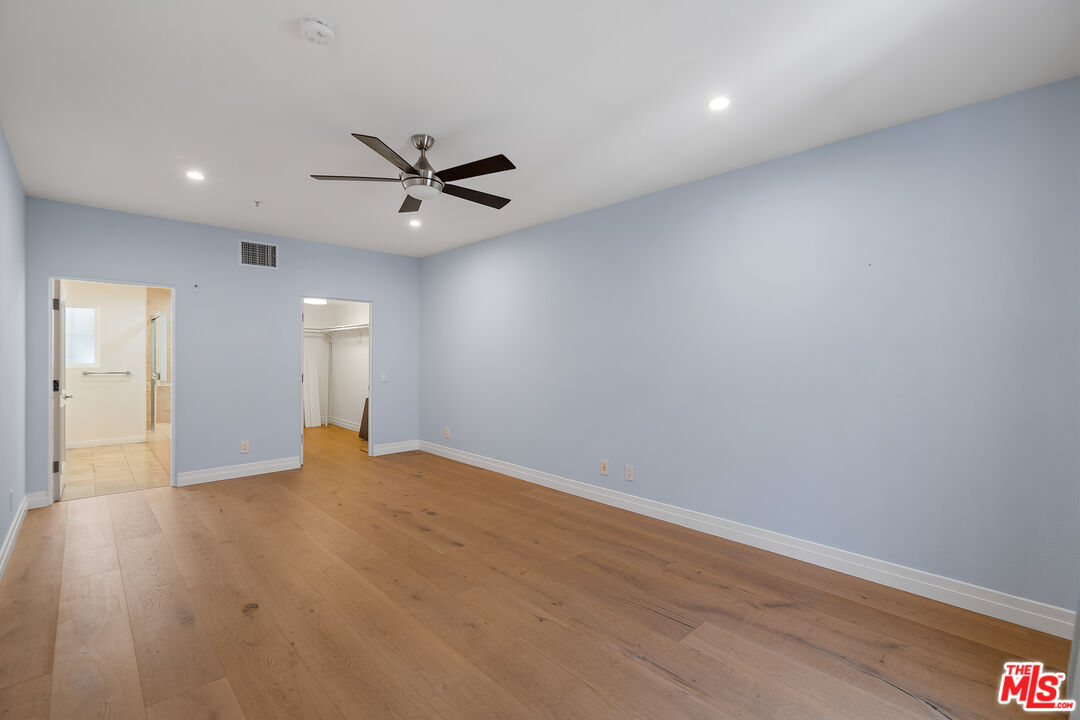
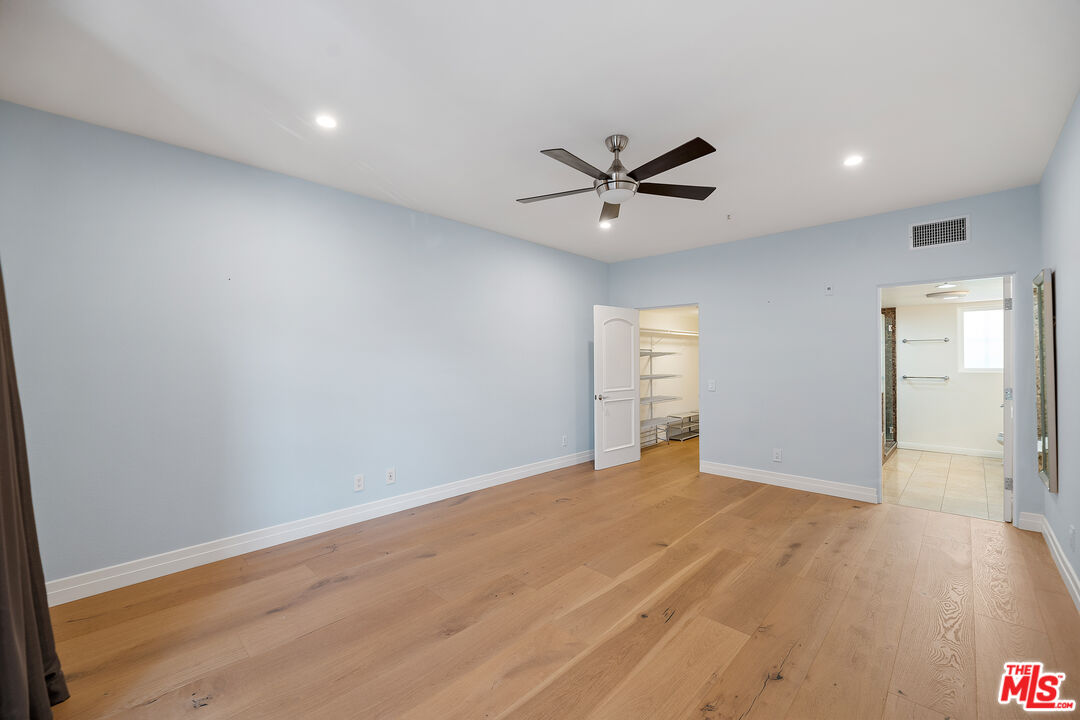
Vacant bedroom with pale blue walls, wood floors, a ceiling fan, and open closet and bathroom doorways.
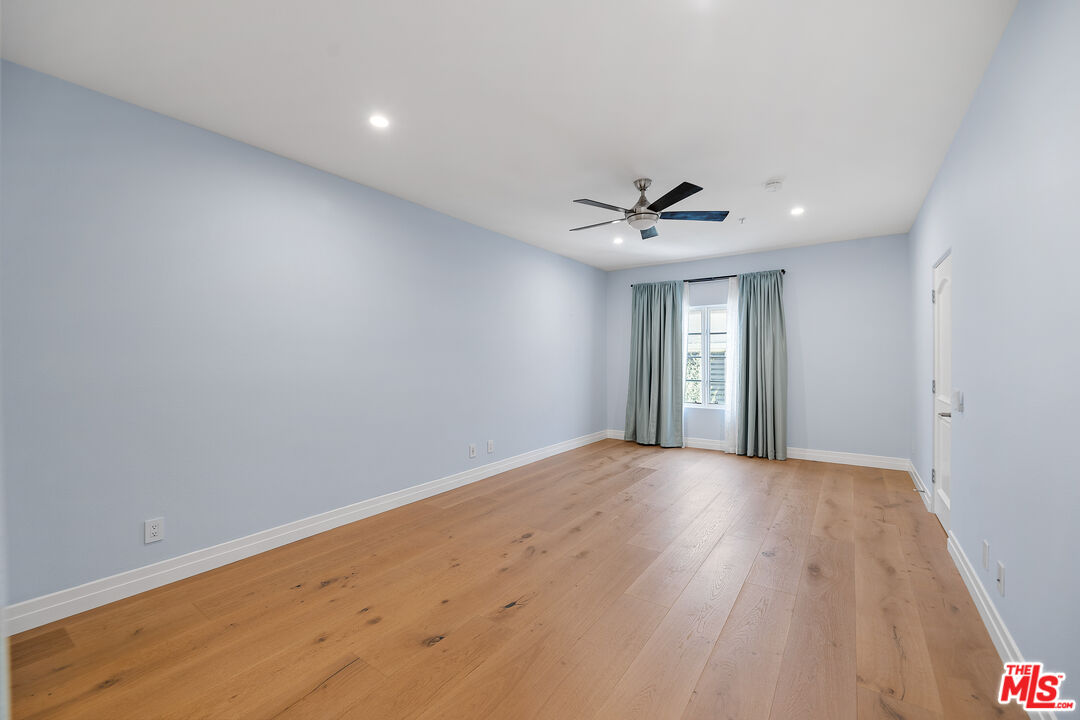
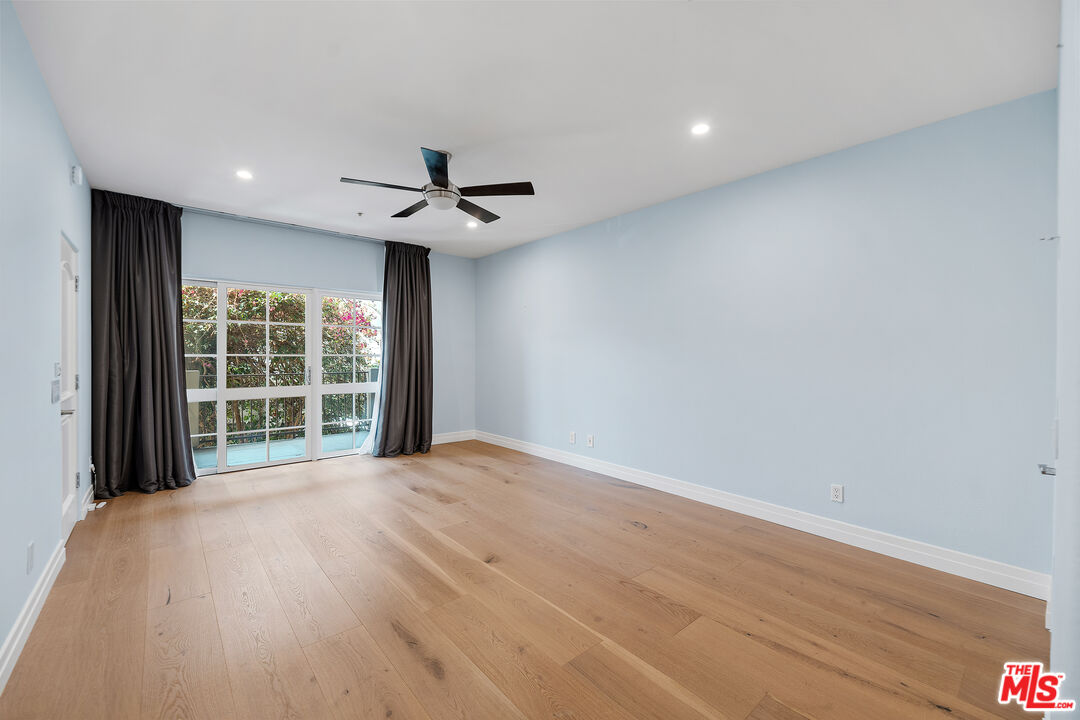
Empty bedroom with light wood floors, pale blue walls, and a ceiling fan.
Bathroom with a stone vanity, glass-enclosed shower, and tiled soaking tub.
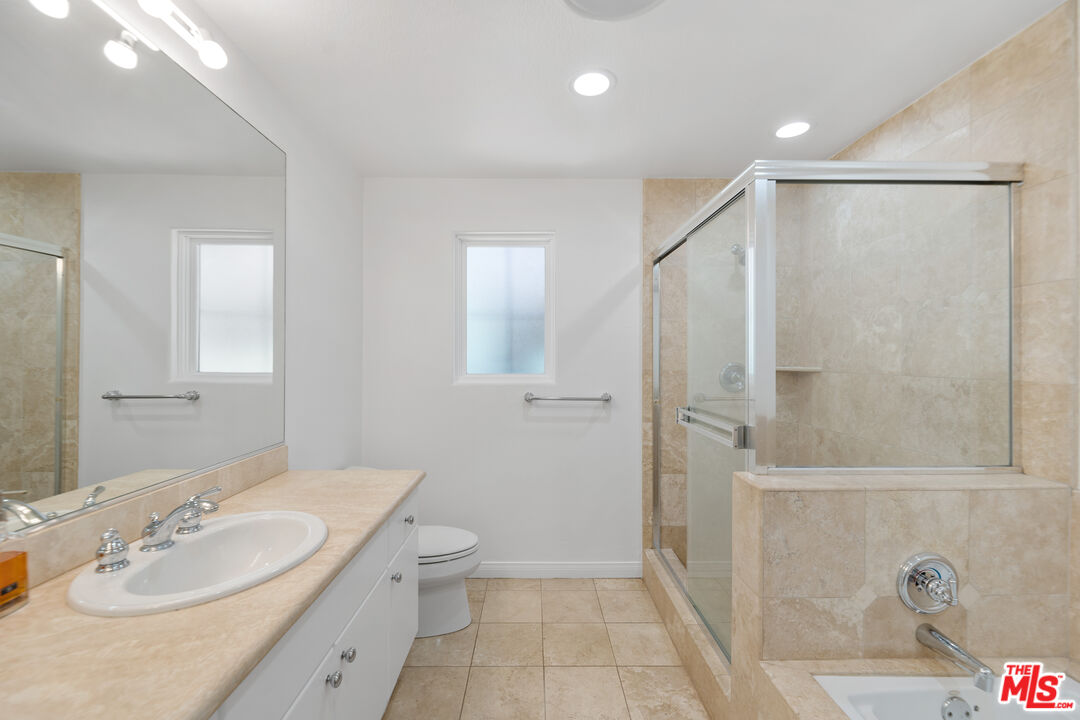
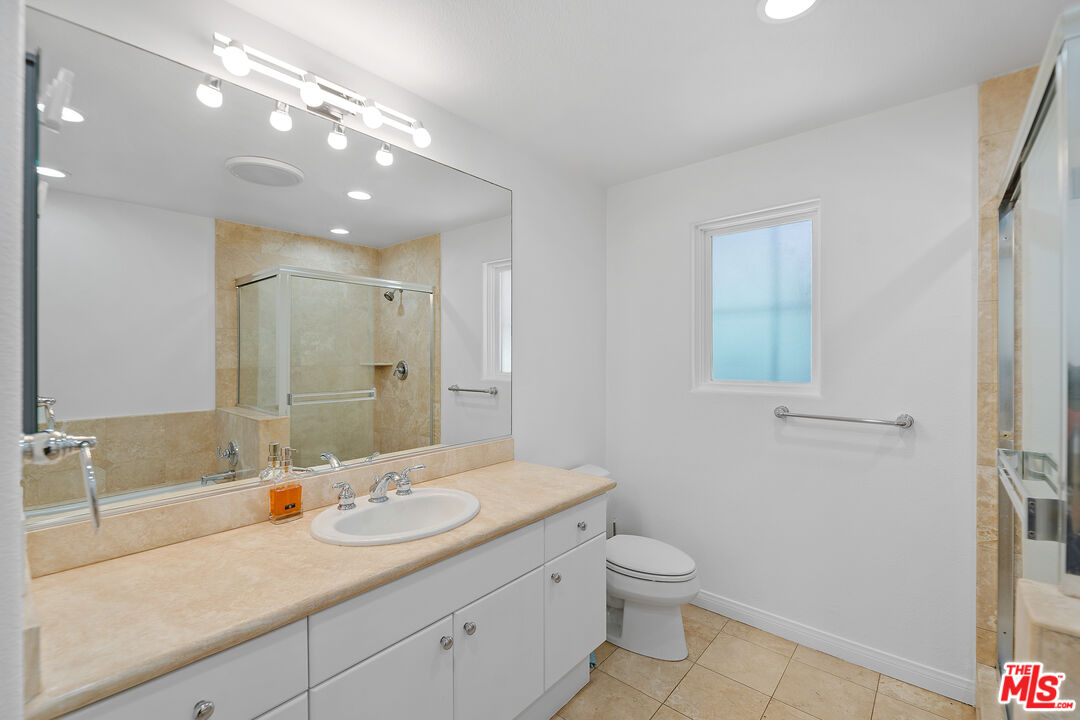
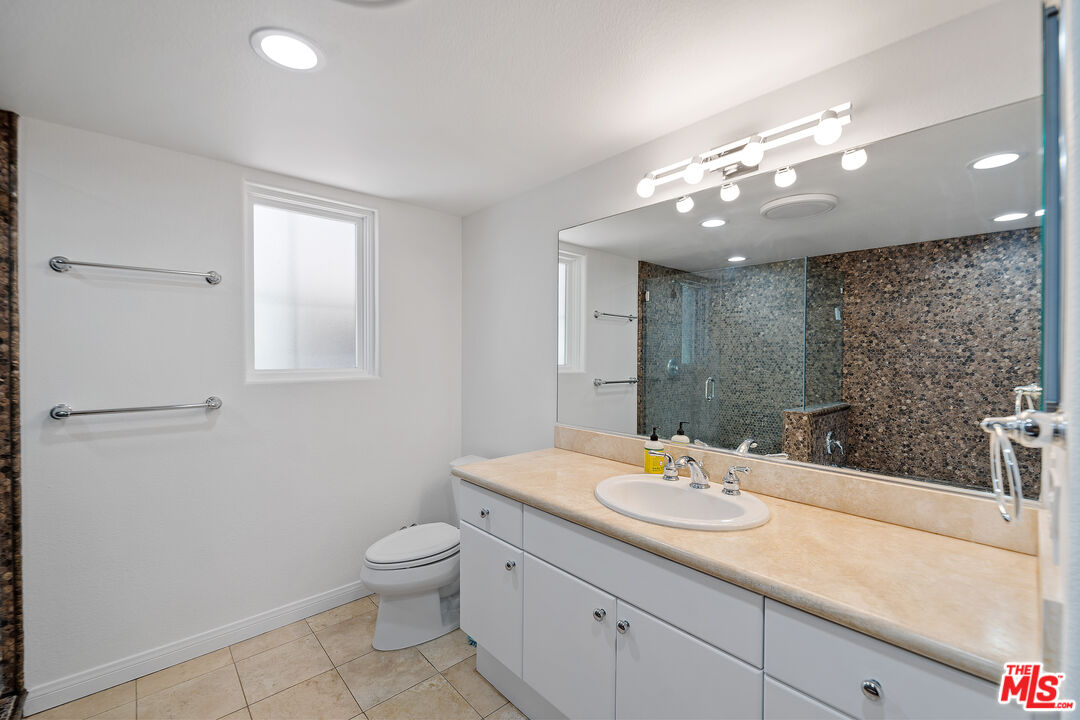
Bathroom with a long stone vanity, large mirror, glass shower, and frosted window.
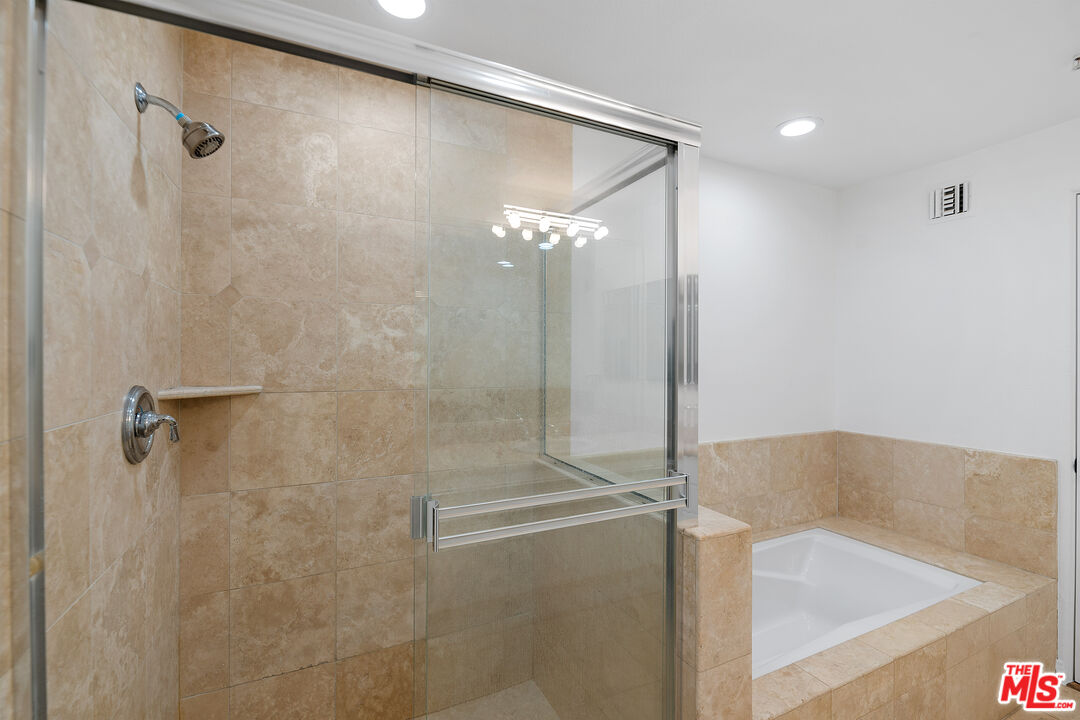
Bathroom with a glass-enclosed shower and built-in soaking tub, finished in beige stone tile.
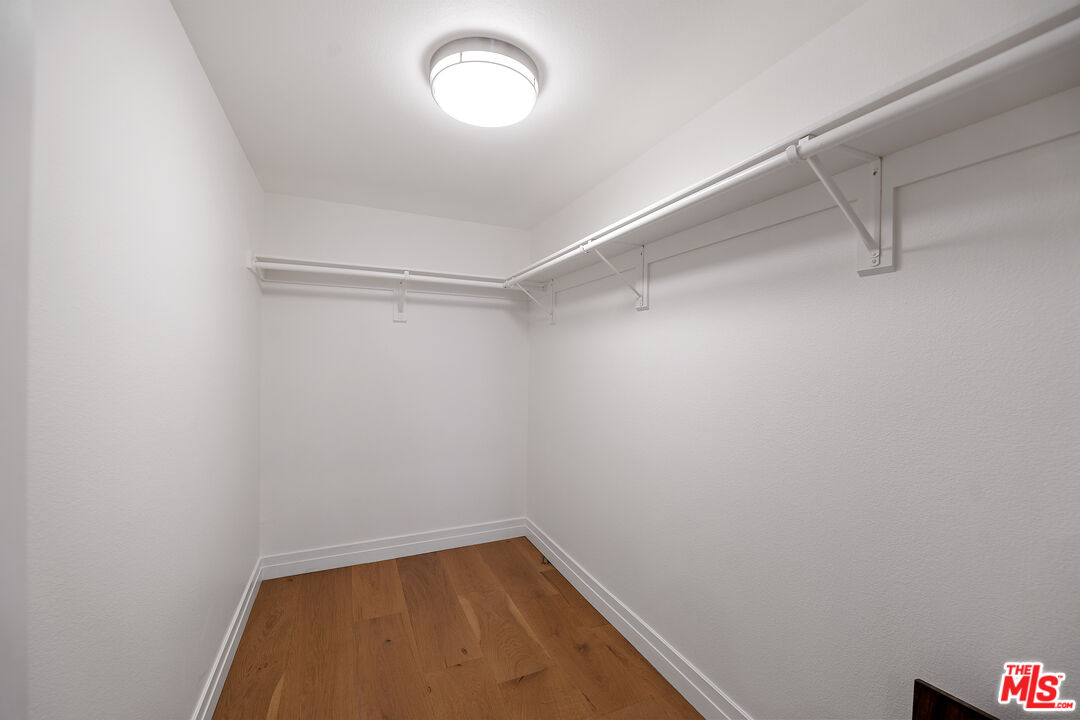
Empty walk-in closet with wraparound hanging rods and warm wood flooring.
Vacant bedroom with light wood floors, a ceiling fan, and open doors to a closet and bathroom.
Empty living room with wood floors, ceiling fan, and glass doors overlooking greenery.
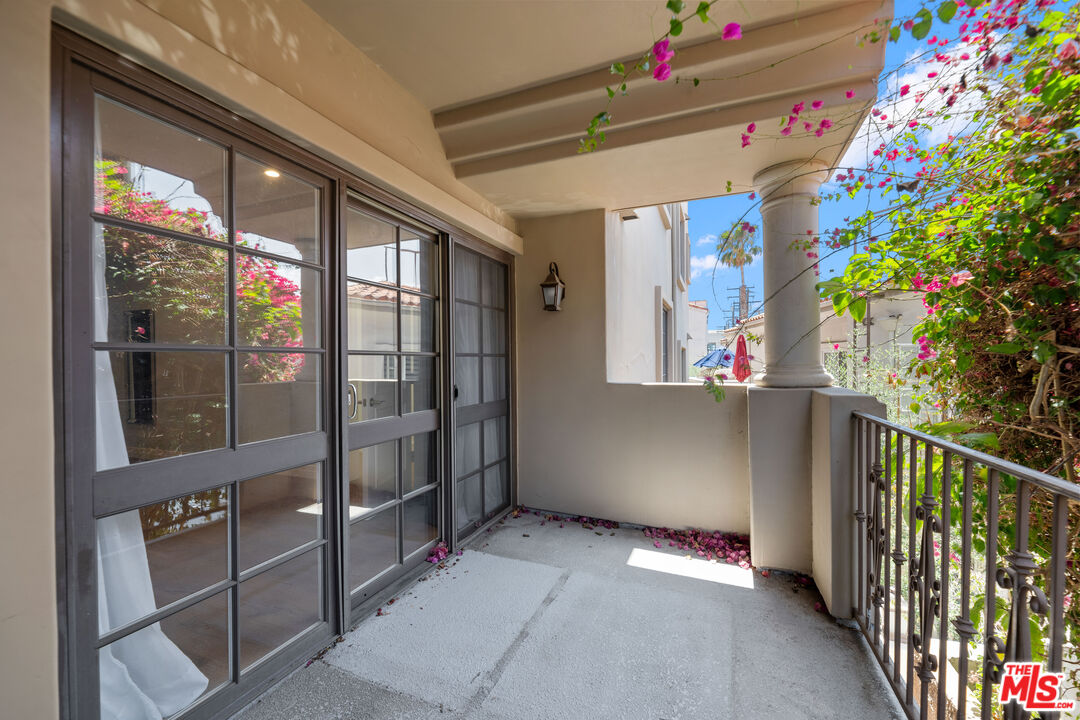
Covered balcony with dark-framed sliding doors, a metal railing, and pink bougainvillea.
Bathroom with a long beige vanity and a glass shower lined with pebble tile.
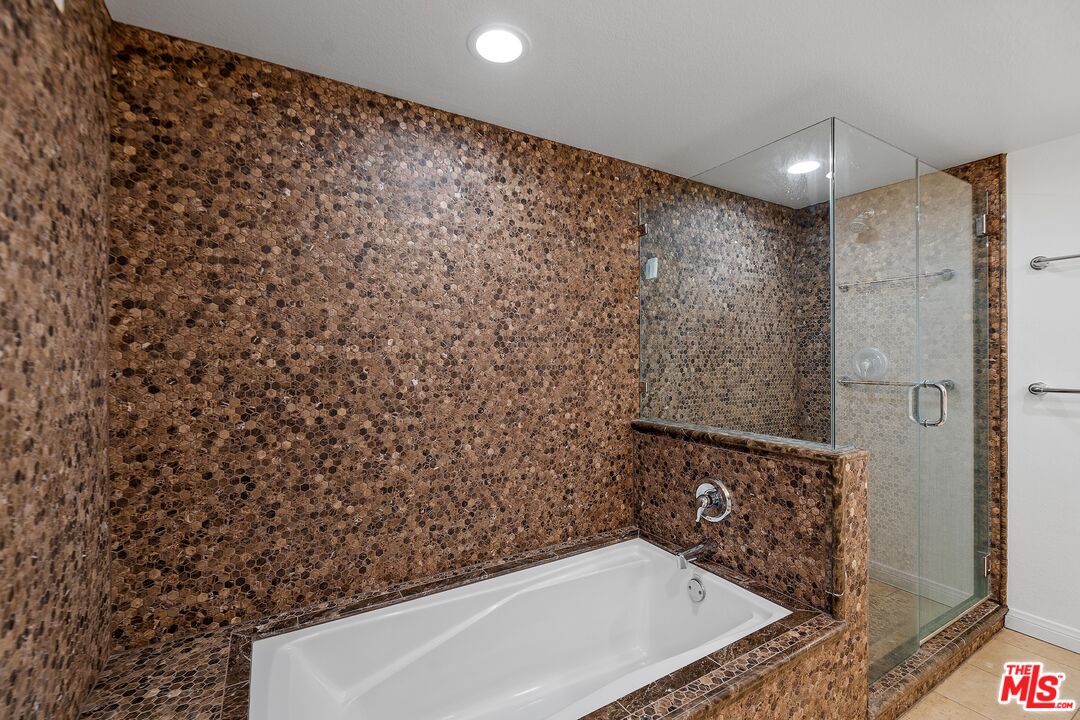
Bathroom with a white soaking tub, brown mosaic tile, and a glass-enclosed shower.
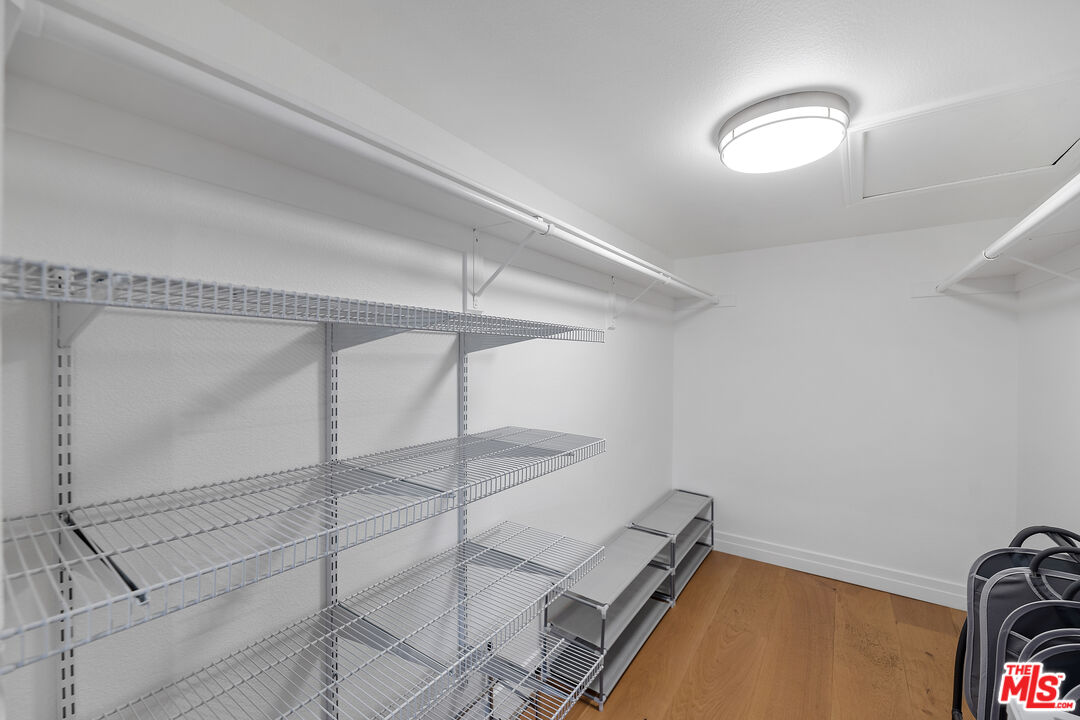
Walk-in closet with extensive wire shelving, shoe racks, and hardwood flooring.
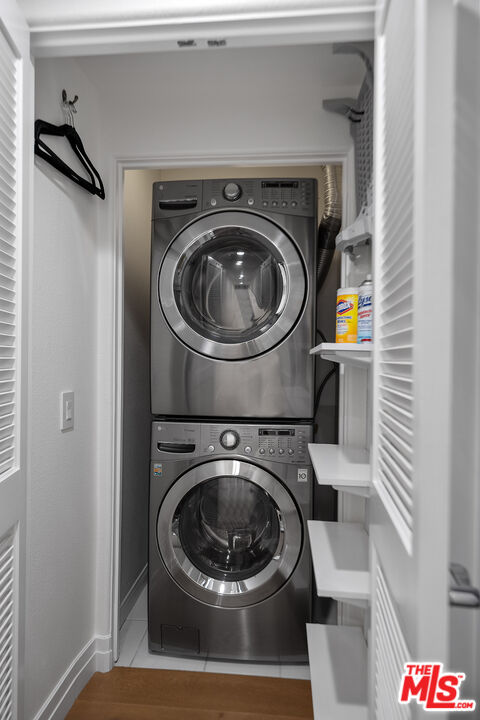
Laundry closet with stacked front-loading washer and dryer and built-in shelving.
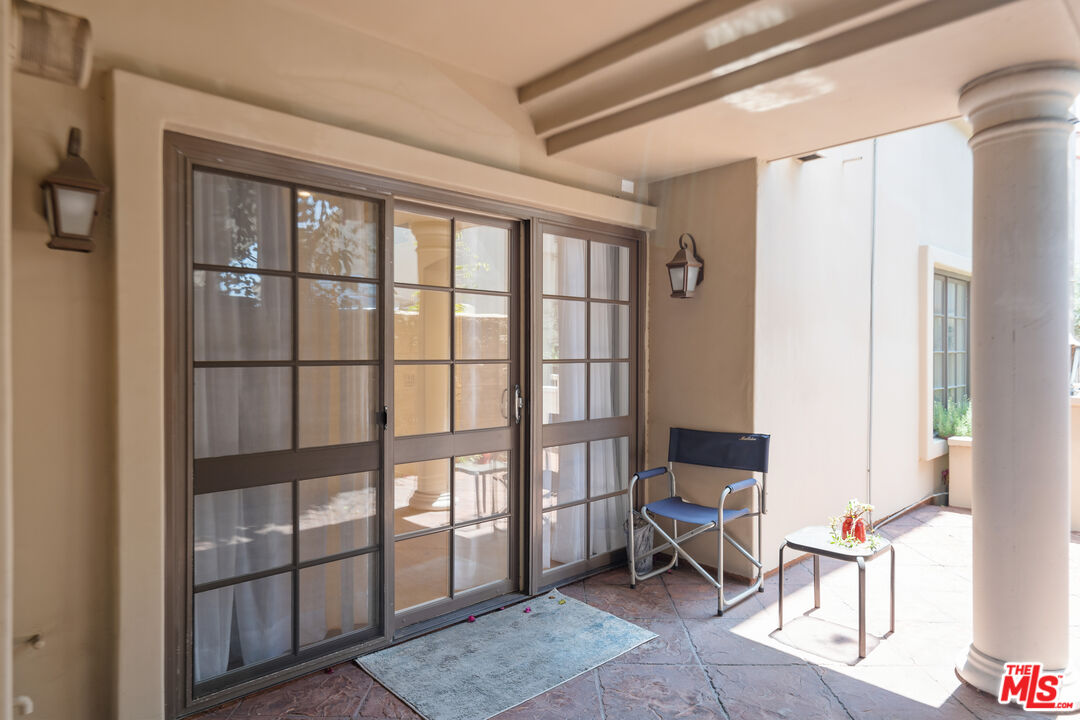
Covered patio with dark-framed sliding doors, terracotta tile, and a blue chair beside a small table.
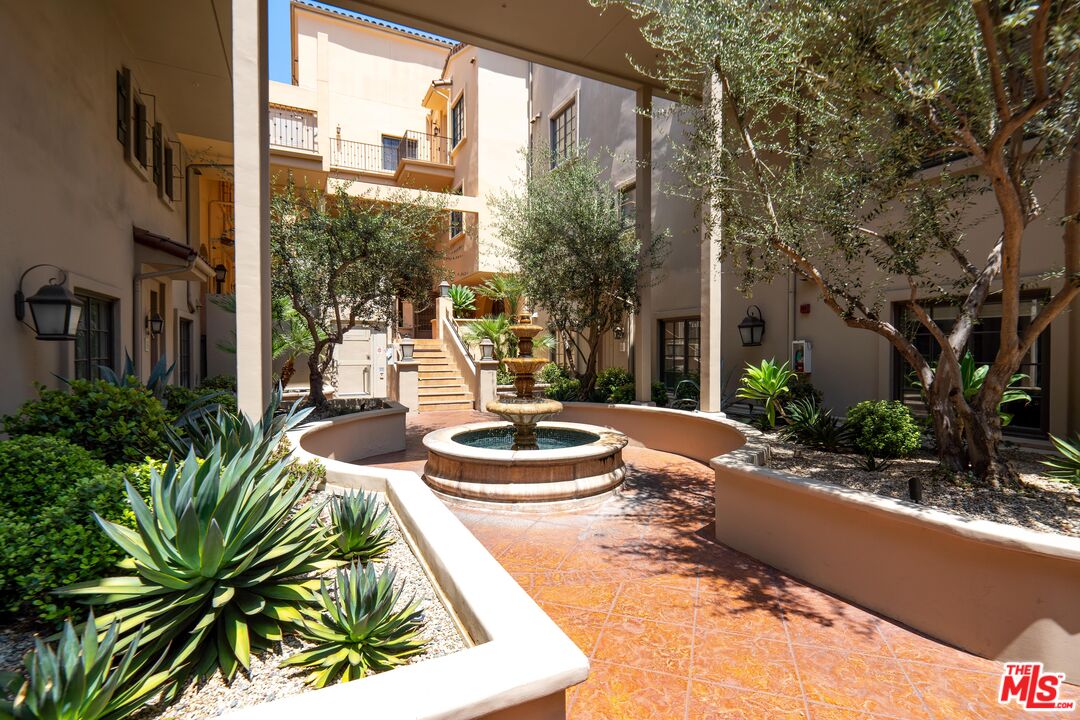
Landscaped apartment courtyard with a tiered fountain, tiled walkway, and surrounding residences.
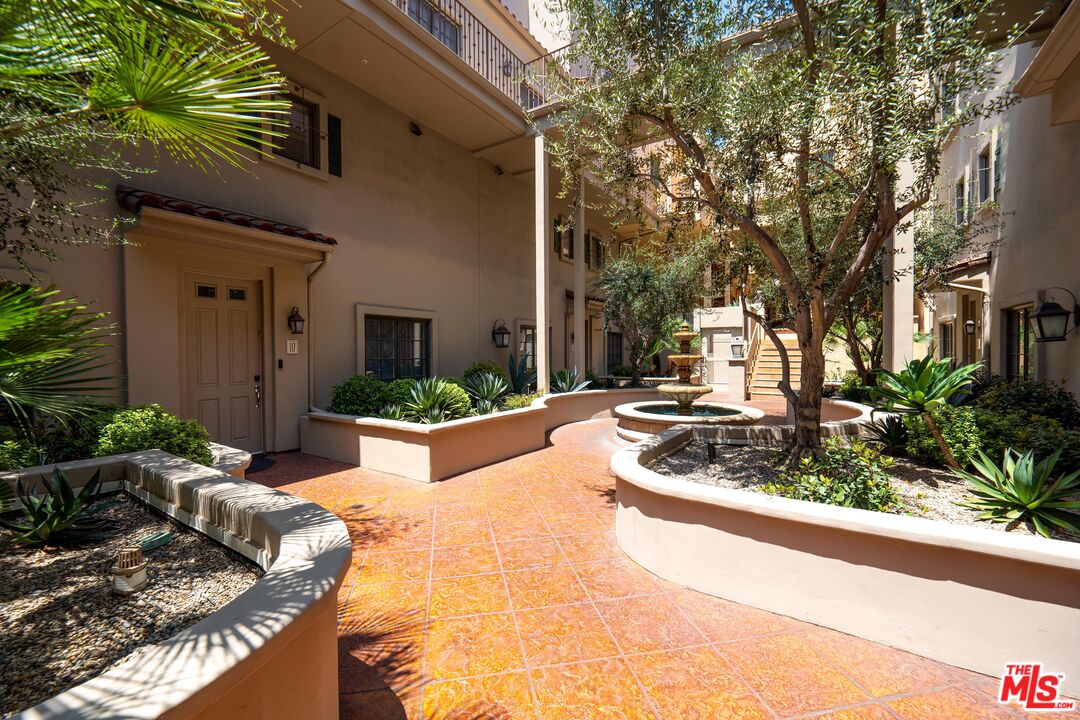
Condominium courtyard with a central fountain, mature trees, and terracotta tile paving.
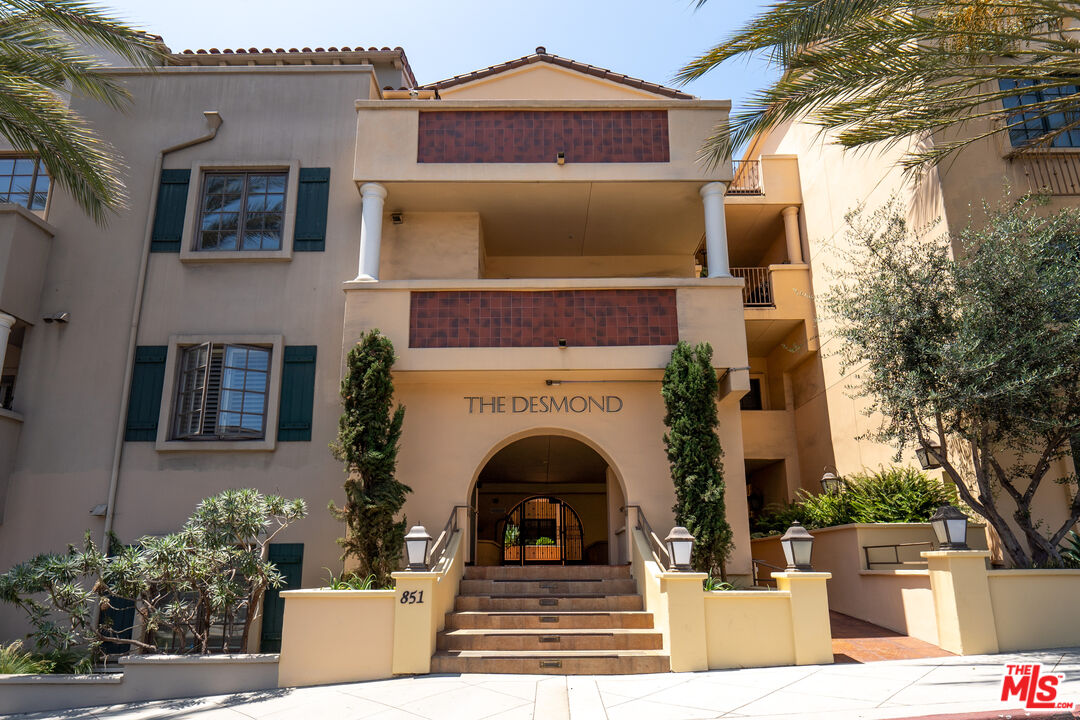
The Desmond building entrance with a central arch, broad steps, and palm trees.
SEE ALL PHOTOS
Renovated white kitchen with a marble island, veined backsplash, stainless steel appliances, and light wood floors.
The Desmond condominium entrance, with a central arch and palm trees along the street.
Unit 117 entrance with a paneled door, terracotta tile walkway, and landscaped succulent planters.
Vacant living room with wood floors, stone fireplace, and curtained window.
Vacant living room with light wood floors, a stone fireplace, and curtained glass doors.
Vacant room with wide-plank hardwood floors, a curtained window, ring chandelier, and staircase.
Vacant living room with wood floors, a ring chandelier, staircase, adjoining kitchen, and fireplace.
Renovated white kitchen with a veined-stone island, stainless steel appliances, and light wood floors.
Renovated kitchen with a central island, white cabinetry, stainless steel appliances, and light wood floors.
Empty room with warm wood floors, recessed lights, and abstract art beside a doorway to the kitchen.
Vacant interior room with light wood floors, recessed lights, and a gridded window.
Modern bathroom with a white integrated-sink vanity and a dark textured shower accent wall.
Bright white kitchen with veined stone counters, a central island, stainless steel appliances, and oak flooring.
Unfurnished living room with a wood staircase, wide-plank floors, fireplace, and ring pendant lights.
Vacant bedroom with pale blue walls, wood floors, a ceiling fan, and open closet and bathroom doorways.
Empty bedroom with light wood floors, pale blue walls, and a ceiling fan.
Bathroom with a stone vanity, glass-enclosed shower, and tiled soaking tub.
Bathroom with a long stone vanity, large mirror, glass shower, and frosted window.
Bathroom with a glass-enclosed shower and built-in soaking tub, finished in beige stone tile.
Empty walk-in closet with wraparound hanging rods and warm wood flooring.
Vacant bedroom with light wood floors, a ceiling fan, and open doors to a closet and bathroom.
Empty living room with wood floors, ceiling fan, and glass doors overlooking greenery.
Covered balcony with dark-framed sliding doors, a metal railing, and pink bougainvillea.
Bathroom with a long beige vanity and a glass shower lined with pebble tile.
Bathroom with a white soaking tub, brown mosaic tile, and a glass-enclosed shower.
Walk-in closet with extensive wire shelving, shoe racks, and hardwood flooring.
Laundry closet with stacked front-loading washer and dryer and built-in shelving.
Covered patio with dark-framed sliding doors, terracotta tile, and a blue chair beside a small table.
Landscaped apartment courtyard with a tiered fountain, tiled walkway, and surrounding residences.
Condominium courtyard with a central fountain, mature trees, and terracotta tile paving.
The Desmond building entrance with a central arch, broad steps, and palm trees.
Leased

851 N San Vicente Blvd Unit: 117

851 N San Vicente Blvd Unit: 117, West Hollywood, CA 90069

$5,995/month
This beautiful residence is in the highly coveted complex, The Desmond, in the heart of West Hollywood. Located in the Norma Triangle, you'll find yourself a stone's throw away from West Hollywood's hottest restaurants and bars. This spacious two-story, two-bed with den, and the two-and-a-half-bath residence is newly remodeled and luxuriously fitted with premium kitchen appliances, smart lighting, and in-unit laundry. Downstairs, you'll find an open layout dining and living room with a marble fireplace, an adjacent den or office, and a powder room. The brand new spacious kitchen with an island and eating area will make your friends jealous. Upstairs, you'll enjoy the comforts of dual enormous primary bedrooms, each with large walk-in closets and en-suite bathrooms fitted with separate showers and relaxing bathtubs. Enjoy the fresh air in the upstairs private balcony or entertain and BBQ on your downstairs patio. Your residence comes with two side-by-side spots in secure garage parking, along with additional guest parking. The location could not be better, near West Hollywood Park and library, Pacific Design Center, Pavilions, the Sunset Strip, Cedars Sinai, Bottega Louie, the Beverly Center, Salt & Straw, and endless other places you love. Even in its prime location, the unit does not face the street and therefore remains quiet at all hours, perfect for working from home.

2
beds

3
baths

1,875 Sq.Ft. LIVING AREA

1.35 Acres lot

Michael Khorshidi

Michael Khorshidi

Features & Amenities

Interior

  • total bedrooms2
  • Total bathrooms3
  • full bathrooms2
  • half bathroom1
  • Laundry room In Unit
  • Flooring Ceramic Tile, Hardwood
  • Fireplace Living Room
  • APPLIANCES Dryer, Freezer, Dishwasher, Refrigerator, Range/Oven, Washer

Area & Lot

  • Status Leased
  • Date Leased September 9, 2022
  • Living Area1,875 Sq.Ft.
  • Lot Area1.35 Acres
  • MLS® ID22-173727
  • TypeResidential
  • YEAR BUILT2002
  • Architecture StylesContemporary Mediterranean
  • View DescriptionNone

Exterior

  • STORIES2
  • PoolNone
  • parkingGated
  • HEAT TYPECentral
  • AIR CONDITIONINGCentral
  • HOA AmenitiesGated Community, Controlled Access, Gated Parking

Financial

  • Lease Price$5,995/mo
  • Zoning WDR4*

Work With Michael

Whether you are looking to buy, sell, lease or plan for the future, I’m confident I can help make your dreams a reality.Michael looks forward to your future relationship!

Follow Me on Instagram